


$434,990+
 3 Beds
 2.5 Baths
 2,149 sqft
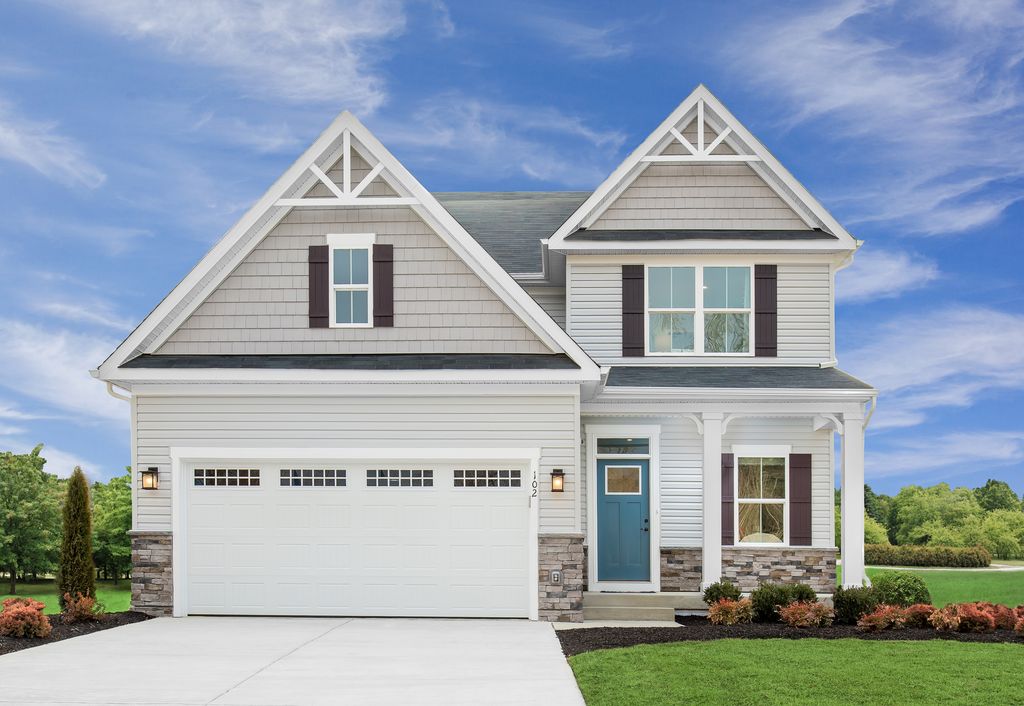
Ballenger Quick Move In Plan in Kelton by Ryan Homes, A5fugt Charlotte, NC 28216
Est. Mortgage $2,657/mo*
Get Pre-QualifiedHome Highlights

Single-Family Home

Built in 2026

$202/sqft

Garage
Local Information
- Map ViewExplore the area around 4012 Miranda Village Way #A5FUGT.

- Schools1 Preschool School1 Elementary School1 Middle School1 High School

- Shop & Eat

-- mins to
About this House
Welcome to Ryan Homes at Kelton Single-Family Homes!
The Ballenger offers the perfect balance of space and functionality. From the welcoming covered porch, step into a versatile flex room that can be tailored to fit your lifestyle. The heart of the home is the stylish kitchen, featuring a large island that flows seamlessly into the dining area and family room, creating an open and inviting space for everyday living and entertaining. Upstairs, the spacious owner's suite features two walk-in closets and a private bath. You'll also find three additional bedrooms and a versatile loft, providing plenty of room for work, play, or relaxation.
Kelton offers easy access to I-485 and I-77, making Charlotte commutes simple. Schools are within 6 miles, and Huntersville's shopping, dining, and entertainment are close by. Weekend getaways like Mountain Island Lake and the Whitewater Center are just a short drive away.
The Ballenger offers the perfect balance of space and functionality. From the welcoming covered porch, step into a versatile flex room that can be tailored to fit your lifestyle. The heart of the home is the stylish kitchen, featuring a large island that flows seamlessly into the dining area and family room, creating an open and inviting space for everyday living and entertaining. Upstairs, the spacious owner's suite features two walk-in closets and a private bath. You'll also find three additional bedrooms and a versatile loft, providing plenty of room for work, play, or relaxation.
Kelton offers easy access to I-485 and I-77, making Charlotte commutes simple. Schools are within 6 miles, and Huntersville's shopping, dining, and entertainment are close by. Weekend getaways like Mountain Island Lake and the Whitewater Center are just a short drive away.
Contact this Building
Home Details for 4012 Miranda Village Way #A5FUGT

|
|---|
Levels, Entrance, & Accessibility Stories: 2 |
Heating & Cooling Air ConditioningCooling System: Central Air |

|
|---|
Year Built Year Built: 2026 |
Property Type / Style Property Type: Single Family HomeArchitecture: House |

|
|---|
Parking & Garage GarageParking Spaces: 2Parking: Garage |

|
|---|
Price Price Per Sqft: $202 |
All New Homes in Kelton
Quick Move-in Homes (6)
| 4024 Kelton Way | 3bd 2.5ba 1,868 sqft | $394,990 | |
| 5015 Pineapple Lily Dr | 3bd 2.5ba 2,149 sqft | $434,990 | |
| 1119 Rylan Way | 4bd 3ba 2,767 sqft | $509,990 | |
| 2032 Fernway Dr | 3bd 2.5ba 2,095 sqft | $474,990 | |
| 2028 Fernway Dr | 4bd 3ba 2,432 sqft | $494,990 | |
| 2004 Fernway Dr | 5bd 4.5ba 3,350 sqft | $599,990 |
Quick Move-In Homes provided by Canopy MLS as distributed by MLS GRID,Ryan Homes
Buildable Plans (8)
| Barron Quick Move In Plan | 3bd 2.5ba 1,868 sqft | $394,990+ | |
| Bristol Plan | 4bd 2.5ba 2,095 sqft | $429,990+ | |
| Ballenger Quick Move In Plan | 3bd 2.5ba 2,149 sqft | $434,990+ | |
| Corbin Plan | 4bd 3ba 2,432 sqft | $445,990+ | |
| Harrington Bay Plan | 4bd 3ba 2,703 sqft | $459,990+ | |
| Hudson Plan | 4bd 2.5ba 2,718 sqft | $463,990+ | |
| Lewis Plan | 5bd 3ba 3,038 sqft | $484,990+ | |
| Sullivan Plan | 5bd 4.5ba 3,350 sqft | $504,990+ |
Buildable Plans provided by Ryan Homes
Community Description
Kelton is a thoughtfully designed new home community nestled in the I-485 corridor, offering the perfect mix of peaceful surroundings and everyday convenience. It's an ideal place for families—whether you're just starting out or looking for more room to grow schedule a visit to learn more!
Here, you'll find spacious homes with 3 to 5 bedrooms, up to 4.5 bathrooms, and up to 3,300+ sq. ft. of living space. Main-level bedroom options, two-car garages, and the ability to personalize both the interior and exterior mean your home will truly reflect your family's needs and style. You can even add a covered porch and enjoy the backyard you've always wanted. If you've been waiting for the right opportunity to give your family more space, Kelton offers the chance to own a brand-new home designed for the way you live today while building a future in a place that's truly your own.
Kelton is more than just beautiful homes—it's a community where neighbors become friends. Kids find playmates just next door, and the future green space will offer a place to gather, relax, and connect.
Located just 3 miles from I-485 and I-77, Kelton makes commuting around Charlotte easy. Schools are all within 6 miles, and shopping, dining, and entertainment options are conveniently located nearby in the Huntersville area. For weekend adventures, Mountain Island Lake and the Whitewater Center are just a short drive away.
If you're ready to find a place where your family can thrive, Kelton is ready to welcome you. Schedule a visit today to stay in the know and be the first to hear exclusive updates.
Here, you'll find spacious homes with 3 to 5 bedrooms, up to 4.5 bathrooms, and up to 3,300+ sq. ft. of living space. Main-level bedroom options, two-car garages, and the ability to personalize both the interior and exterior mean your home will truly reflect your family's needs and style. You can even add a covered porch and enjoy the backyard you've always wanted. If you've been waiting for the right opportunity to give your family more space, Kelton offers the chance to own a brand-new home designed for the way you live today while building a future in a place that's truly your own.
Kelton is more than just beautiful homes—it's a community where neighbors become friends. Kids find playmates just next door, and the future green space will offer a place to gather, relax, and connect.
Located just 3 miles from I-485 and I-77, Kelton makes commuting around Charlotte easy. Schools are all within 6 miles, and shopping, dining, and entertainment options are conveniently located nearby in the Huntersville area. For weekend adventures, Mountain Island Lake and the Whitewater Center are just a short drive away.
If you're ready to find a place where your family can thrive, Kelton is ready to welcome you. Schedule a visit today to stay in the know and be the first to hear exclusive updates.
Contact this Building
Office Hours
Sales Office
4012 Miranda Vlg Wy
Charlotte, NC 28216
Mon, 1-6; Tue-Sat, 10-6; Sun, 1-6;
Around this home
What Locals Say about Charlotte
At least 6702 Trulia users voted on each feature.

84 % Say it's dog friendly

82 % Say car is needed

77 % Say parking is easy

74 % Say there are sidewalks

70 % Say yards are well-kept

67 % Say there's holiday spirit

63 % Say kids play outside

62 % Say it's quiet

58 % Say streets are well-lit

55 % Say people would walk alone at night

49 % Say it's walkable to grocery stores

47 % Say it's walkable to restaurants

47 % Say neighbors are friendly

46 % Say they plan to stay for at least 5 years

44 % Say there's wildlife

31 % Say there are community events
Sourced by Trulia users. Learn more about our methodology.
LGBTQ Local Legal Protections
LGBTQ Local Legal Protections


Similar Homes You May Like
 NEW CONSTRUCTION
 NEW CONSTRUCTION
 NEW CONSTRUCTION
 NEW CONSTRUCTION
 NEW CONSTRUCTION
 NEW CONSTRUCTION
 NEW CONSTRUCTIONSmith Capital Partners LLC
 NEW CONSTRUCTIONSmith Capital Partners LLC
- NEW CONSTRUCTIONSmith Capital Partners LLC
 NEW CONSTRUCTIONSmith Capital Partners LLC
 NEW CONSTRUCTIONSmith Capital Partners LLC
 NEW CONSTRUCTION0.25 ACRESSmith Capital Partners LLC
 NEW CONSTRUCTIONSmith Capital Partners LLC
 NEW CONSTRUCTIONSmith Capital Partners LLC
- NEW CONSTRUCTIONSmith Capital Partners LLC
 NEW CONSTRUCTIONSDH Charlotte LLC
 NEW CONSTRUCTIONSDH Charlotte LLC
 NEW CONSTRUCTION
 NEW CONSTRUCTION
 NEW CONSTRUCTION
 NEW CONSTRUCTION
 NEW CONSTRUCTION
 NEW CONSTRUCTION
 NEW CONSTRUCTION
 NEW CONSTRUCTIONSDH Charlotte LLC
 NEW CONSTRUCTIONSDH Charlotte LLC
 NEW CONSTRUCTIONSDH Charlotte LLC
 NEW CONSTRUCTION0.26 ACRESSDH Charlotte LLC
 NEW CONSTRUCTION0.33 ACRESEXP Realty LLC Mooresville
 NEW CONSTRUCTIONEXP Realty LLC Mooresville
 NEW CONSTRUCTIONEXP Realty LLC Mooresville
 NEW CONSTRUCTIONEXP Realty LLC Mooresville
 0.33 ACRESHoward Hanna Allen Tate Mooresville/LKN
 See more homes for sale inA5fugt Charlotte


- Results are loading
Ballenger Quick Move In Plan is a buildable plan in Kelton. Kelton is a new community in A5fugt Charlotte, NC. This buildable plan is a 3 bedroom, 3 bathroom, 2,149 sqft single-family home and was listed by Ryan Homes on Nov 13, 2026. The asking price for Ballenger Quick Move In Plan is $434,990.