


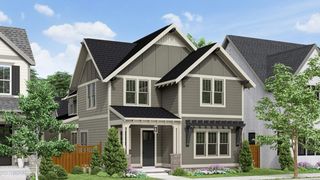
The Austin 4B Plan in June Lake by Signature Homes
Thompson's Station, TN 37179
 5 Beds
 4.5 Baths
 3,784 sqft
5 Beds
4.5 Baths
3,784 sqft
Home Highlights

Price/Sqft
$303

Listed
Less than a day ago
Local Information
- Map ViewExplore the area around 491 Marston Ave #NLNA1D.

- Schools1 Elementary School1 Middle School1 High School

- Shop & Eat

-- mins to
About this House
June Lake is now selling in Thompson's Station, TN! This new construction community offers trend-setting home designs, incredible community social areas, and more. Envisioned as a 20-Minute City, your new home will be within walking distance to dining, shopping, & the vibrant, new community town center. June Lake is centrally located for everything you and your family will need.
Contact this Building
Home Details for 491 Marston Ave #NLNA1D

|
|---|
Year Built Year Built: 2026 |
Property Type / Style Property Type: Single Family HomeArchitecture: House |

|
|---|
Price Price Per Sqft: $303 |
All New Homes in June Lake
Buildable Plans (51)
| The Sparrow 3B Plan | 3bd 2.5ba 1,973 sqft | $500,000+ | |
| The Watson 1D Plan | 3bd 2.5ba 2,389 sqft | $615,000+ | |
| The Farrier 1A Plan | 3bd 3ba 2,157 sqft | $695,000+ | |
| The Hayes 1B Plan | 4bd 2.5ba 2,812 sqft | $875,000+ | |
| The Cantor Executive 4B Plan | 5bd 3.5ba 3,794 sqft | $955,000+ | |
| The Starling 2B Plan | 3bd 2.5ba 1,983 sqft | $505,000+ | |
| The Wilton 2E Plan | 3bd 2.5ba 2,112 sqft | $595,000+ | |
| The Watson 1C Plan | 3bd 2.5ba 2,402 sqft | $627,000+ | |
| The Bay 1C Plan | 3bd 2.5ba 1,899 sqft | $690,000+ | |
| The Bay 1A Plan | 3bd 2.5ba 1,892 sqft | $690,000+ | |
| The Farrier 1B Plan | 3bd 3ba 2,234 sqft | $705,000+ | |
| The Cadence 2A Plan | 4bd 2.5ba 2,624 sqft | $755,000+ | |
| The Cadence 2B Plan | 4bd 2.5ba 2,685 sqft | $765,000+ | |
| The Sorrel 1A Plan | 4bd 3.5ba 2,567 sqft | $765,000+ | |
| The Lochlan 1A Plan | 4bd 3.5ba 2,619 sqft | $770,000+ | |
| The Hollis 1C Plan | 3bd 3ba 2,159 sqft | $780,000+ | |
| The Lochlan 1D Plan | 4bd 3.5ba 2,648 sqft | $785,000+ | |
| The Sorrel 1D Plan | 4bd 3.5ba 2,604 sqft | $785,000+ | |
| The Lochlan 1B Plan | 4bd 3.5ba 2,759 sqft | $790,000+ | |
| The Hollis 1B Plan | 3bd 3ba 2,215 sqft | $795,000+ | |
| The Hayes 1A Plan | 4bd 2.5ba 2,753 sqft | $855,000+ | |
| The Signature Breton 1A Plan | 4bd 3.5ba 3,220 sqft | $890,000+ | |
| The Signature Breton 1B Plan | 4bd 3.5ba 3,302 sqft | $900,000+ | |
| The Cantor 1A Plan | 5bd 4ba 3,253 sqft | $915,000+ | |
| The Cantor 1B Plan | 5bd 4ba 3,320 sqft | $930,000+ | |
| The Cantor Executive 4C Plan | 5bd 3.5ba 3,762 sqft | $945,000+ | |
| The Cantor Executive 4A Plan | 5bd 3.5ba 3,714 sqft | $945,000+ | |
| The Signature Hayes 1A Plan | 4bd 3.5ba 3,120 sqft | $950,000+ | |
| The Signature Hayes 1B Plan | 4bd 3.5ba 3,173 sqft | $970,000+ | |
| The Signature Gale 2A Plan | 4bd 3.5ba 3,454 sqft | $1,000,000+ | |
| The Signature Gale 2B Plan | 4bd 3.5ba 3,526 sqft | $1,010,000+ | |
| The Campbell 3A Plan | 4bd 3ba 3,191 sqft | $1,015,000+ | |
| The Signature Cantor 1A Plan | 4bd 3.5ba 3,741 sqft | $1,020,000+ | |
| The Campbell 3B Plan | 4bd 3ba 3,282 sqft | $1,020,000+ | |
| The Signature Cantor 1B Plan | 4bd 3.5ba 3,808 sqft | $1,035,000+ | |
| The Signature Lawson 3A Plan | 5bd 4ba 3,759 sqft | $1,075,000+ | |
| The Signature Lawson 3B Plan | 5bd 4ba 3,888 sqft | $1,080,000+ | |
| The Austin 4A Plan | 5bd 4.5ba 3,691 sqft | $1,130,000+ | |
| The Austin 4B Plan | 5bd 4.5ba 3,784 sqft | $1,145,000+ | |
| The Signature Patterson 3F Plan | 4bd 3.5ba 4,402 sqft | $1,180,000+ | |
| The Signature Patterson 3D Plan | 4bd 3.5ba 4,383 sqft | $1,180,000+ | |
| The Chapman 2A Plan | 5bd 4.5ba 4,067 sqft | $1,180,000+ | |
| The Chapman 2B Plan | 5bd 4.5ba 4,129 sqft | $1,200,000+ | |
| The Whitmore 4A Plan | 5bd 4.5ba 3,953 sqft | $1,220,000+ | |
| The Whitmore 4B Plan | 5bd 4.5ba 4,013 sqft | $1,230,000+ | |
| The Addington 4A Plan | 5bd 4.5ba 4,562 sqft | $1,345,000+ | |
| The Addington 4B Plan | 5bd 4.5ba 4,580 sqft | $1,355,000+ | |
| The Addington 4D Plan | 5bd 4.5ba 4,773 sqft | $1,360,000+ | |
| The Keystone 8B Plan | 6bd 4.5ba 5,254 sqft | $1,375,000+ | |
| The Keystone 8A Plan | 6bd 4.5ba 5,198 sqft | $1,375,000+ | |
| The Keystone 8D Plan | 6bd 4.5ba 5,275 sqft | $1,380,000+ |
Buildable Plans provided by Signature Homes
Community Description
June Lake is now selling in Thompson's Station, TN! This new construction community offers trend-setting home designs, incredible community social areas, and more. Envisioned as a 20-Minute City, your new home will be within walking distance to dining, shopping, & the vibrant, new community town center. June Lake is centrally located for everything you and your family will need.
Contact this Building
Office Hours
Sales Office
491 Marston Ave
Thompson's Station, TN 37179
(629) 205-6860
SUNDAY: 1PM 5PM MONDAY: 10AM 5PM TUESDAY: 2PM 5PM WEDNESDAY: 10AM 5PM THURSDAY: 10AM 5PM FRIDAY: 10A
Similar Homes You May Like
 NEWNEW CONSTRUCTION
 NEWNEW CONSTRUCTION
 NEWNEW CONSTRUCTION
 NEWNEW CONSTRUCTION
 NEWNEW CONSTRUCTION$1,360,000+5 bd4.5 ba4,773 sqftThe Addington 4D Plan in June Lake,
Thompson's Station, TN 37179 NEWNEW CONSTRUCTION
 NEWNEW CONSTRUCTION
 NEWNEW CONSTRUCTION$945,000+5 bd3.5 ba3,714 sqftThe Cantor Executive 4A Plan in June Lake,
Thompson's Station, TN 37179 NEWNEW CONSTRUCTION
 NEWNEW CONSTRUCTION
 NEWNEW CONSTRUCTION$1,035,000+4 bd3.5 ba3,808 sqftThe Signature Cantor 1B Plan in June Lake,
Thompson's Station, TN 37179 NEWNEW CONSTRUCTION
 NEWNEW CONSTRUCTION
 NEWNEW CONSTRUCTION
 NEWNEW CONSTRUCTION
 NEWNEW CONSTRUCTION
 NEWNEW CONSTRUCTION$1,180,000+4 bd3.5 ba4,402 sqftThe Signature Patterson 3F Plan in June Lake,
Thompson's Station, TN 37179 NEWNEW CONSTRUCTION$1,000,000+4 bd3.5 ba3,454 sqftThe Signature Gale 2A Plan in June Lake,
Thompson's Station, TN 37179 NEWNEW CONSTRUCTION
 NEWNEW CONSTRUCTION$945,000+5 bd3.5 ba3,762 sqftThe Cantor Executive 4C Plan in June Lake,
Thompson's Station, TN 37179 NEWNEW CONSTRUCTION
 NEWNEW CONSTRUCTION
 NEWNEW CONSTRUCTION$890,000+4 bd3.5 ba3,220 sqftThe Signature Breton 1A Plan in June Lake,
Thompson's Station, TN 37179 NEWNEW CONSTRUCTION
 NEWNEW CONSTRUCTION
 NEWNEW CONSTRUCTION$900,000+4 bd3.5 ba3,302 sqftThe Signature Breton 1B Plan in June Lake,
Thompson's Station, TN 37179 NEWNEW CONSTRUCTION$1,075,000+5 bd4 ba3,759 sqftThe Signature Lawson 3A Plan in June Lake,
Thompson's Station, TN 37179 NEWNEW CONSTRUCTION
 NEWNEW CONSTRUCTION$1,355,000+5 bd4.5 ba4,580 sqftThe Addington 4B Plan in June Lake,
Thompson's Station, TN 37179 NEWNEW CONSTRUCTION
 NEWNEW CONSTRUCTION$1,080,000+5 bd4 ba3,888 sqftThe Signature Lawson 3B Plan in June Lake,
Thompson's Station, TN 37179 NEWNEW CONSTRUCTION
 NEWNEW CONSTRUCTION$1,180,000+4 bd3.5 ba4,383 sqftThe Signature Patterson 3D Plan in June Lake,
Thompson's Station, TN 37179 NEWNEW CONSTRUCTION$950,000+4 bd3.5 ba3,120 sqftThe Signature Hayes 1A Plan in June Lake,
Thompson's Station, TN 37179 NEWNEW CONSTRUCTION$1,010,000+4 bd3.5 ba3,526 sqftThe Signature Gale 2B Plan in June Lake,
Thompson's Station, TN 37179 NEWNEW CONSTRUCTION$970,000+4 bd3.5 ba3,173 sqftThe Signature Hayes 1B Plan in June Lake,
Thompson's Station, TN 37179 NEWNEW CONSTRUCTION
 NEWNEW CONSTRUCTION
 NEWNEW CONSTRUCTION
 NEWNEW CONSTRUCTION
 See more homes for sale inThompson's Station

- Results are loading
Nearby homes
- Results are loading
Assigned Schools
These are the assigned schools for 491 Marston Ave #NLNA1D.
- Bethesda Elementary School
- K-5
- Public
- 561 Students
8/10GreatSchools RatingParent Rating AverageI can't say enough wonderful things about the teachers at Bethesda Elementary School! They have gone above and beyond for my child to support his growth not just intellectually, but also socially and emotionally. He is an enthusiastic learner and loves his teachers. Their level of communication exceeds expectations. They acknowledge his interests and offer additional work that we have the option of doing at home, which he devours. I am thrilled with our experience!Parent Review2y ago - Spring Station Middle School
- 6-8
- Public
- 800 Students
7/10GreatSchools RatingParent Rating AverageNothing but great things about the school would 100% recommend for our kidsOther Review1y ago - Summit High School
- 9-12
- Public
- 1609 Students
9/10GreatSchools RatingParent Rating AverageOverall this is not a bad school, but it is in one of the worst districts, with the worst leadership you could ever come across. This district has cut a program that supports struggling students and families experiencing hardship by 85%. A program that is only 0.00% percent of the district's budget. The funds were instead diverted to cover dental plans for teachers, the district would otherwise have to cover from the district general funds. It is absolutely shameful.Parent Review4mo ago  Check out schools near 491 Marston Ave #NLNA1D.
What Locals Say about Spring Hill
At least 228 Trulia users voted on each feature.

94 % Say car is needed

89 % Say it's dog friendly

87 % Say yards are well-kept

85 % Say parking is easy

83 % Say there's holiday spirit

83 % Say kids play outside

75 % Say people would walk alone at night

72 % Say it's quiet

66 % Say there are sidewalks

59 % Say neighbors are friendly

54 % Say streets are well-lit

52 % Say there's wildlife

42 % Say they plan to stay for at least 5 years

28 % Say it's walkable to grocery stores

28 % Say there are community events

21 % Say it's walkable to restaurants
Sourced by Trulia users. Learn more about our methodology.
LGBTQ Local Legal Protections
LGBTQ Local Legal Protections



The Austin 4B Plan is a buildable plan in June Lake. June Lake is a new community in Thompson's Station, TN. This buildable plan is a 5 bedroom, 5 bathroom, 3,784 sqft single-family home and was listed by Signature Homes TN on Jul 24, 2026. The asking price for The Austin 4B Plan is $1,145,000.