

11518 Juban Parc Ave #PYZ2DT
Denham Springs, LA 70726
 Studio
Studio
Local Information
© Google
-- mins to
Description
11518 Juban Parc Ave #PYZ2DT is in Denham Springs, LA and in ZIP code 70726.
This property is off market, which means it's not currently listed for sale or rent on Trulia. This may be different from what's available on other websites or public sources.
Price History for 11518 Juban Parc Ave #PYZ2DT
| Date | Price | Event | Source |
|---|---|---|---|
| 06/04/2026 | $252,990 | ListingRemoved | DSLD Homes |
| 02/20/2025 | $252,990 | Listed For Sale | DSLD Homes |
Market trends in Denham Springs
Last updated April 2026
Avg. sale price
$242K $3.17KMoM
Sale-to-List Price
100.0%
Price per sq ft
$146 $2MoM
Available listings
370 30MoM

- Results are loading
Comparable Sales for 11518 Juban Parc Ave #PYZ2DT
Address | Distance | Property Type | Sold Price | Sold Date | Bed | Bath | Sqft |
|---|---|---|---|---|---|---|---|
0.00 | Single-Family Home | - | 03/13/26 | 3 | 2 | 1,463 | |
0.00 | Single-Family Home | - | 01/23/26 | 3 | 2 | 1,656 | |
0.00 | Single-Family Home | - | 03/26/26 | 3 | 2 | 1,463 | |
0.00 | Single-Family Home | - | 03/03/26 | 4 | 2 | 1,501 | |
0.00 | Single-Family Home | - | 05/28/26 | 3 | 2 | 1,495 | |
0.00 | Single-Family Home | - | 07/25/25 | 4 | 3 | 1,833 | |
0.00 | Single-Family Home | - | 09/12/25 | 4 | 2 | 1,590 | |
0.00 | Single-Family Home | - | 03/31/26 | 4 | 3 | 1,851 | |
0.03 | Single-Family Home | - | 10/01/25 | - | 1,620 | ||
0.03 | Single-Family Home | - | 06/10/25 | 4 | 3 | 2,072 |
Nearby homes
Get a sense of prices in the area by checking nearby homes. OFF MARKETCicero Realty, LLC
 FOR SALENEW CONSTRUCTIONBUILDABLE PLAN
 FOR SALENEWNEW CONSTRUCTIONBUILDABLE PLAN
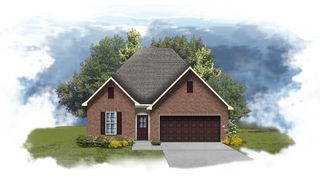 FOR SALENEW CONSTRUCTIONBUILDABLE PLAN
 FOR SALENEW CONSTRUCTIONBUILDABLE PLAN
 FOR SALENEW CONSTRUCTIONBUILDABLE PLAN
 FOR SALENEW CONSTRUCTIONBUILDABLE PLAN
 FOR SALENEW CONSTRUCTIONBUILDABLE PLAN
 FOR SALENEW CONSTRUCTIONBUILDABLE PLAN


Assigned Schools
These are the assigned schools for 11518 Juban Parc Ave #PYZ2DT.
- Denham Springs High School
- 9-12
- Public
- 1654 Students
7/10GreatSchools RatingParent Rating AverageI have had a great experience with all of the AP/dual enrollment/honors courses offered. If you are an advanced student, you will have classmates and teachers who are excited to be there. On the other hand, the few at level classes I’ve had to take have been rough. There are teachers who just don’t want to teach and a lot of students who don’t want to learn. So advanced courses are the way to go! I have some really great supportive teachers and coaches and there are a lot of clubs and extracurriculars to get involved in.Student Review1y ago - Juban Parc Elementary School
- PK-5
- Public
- 469 Students
9/10GreatSchools RatingParent Rating AverageI will be very sad to see my daughter graduate from 5th grade and move onParent Review6y ago - Juban Parc Junior High School
- 6-8
- Public
- 602 Students
6/10GreatSchools RatingParent Rating AverageMy Granddaughter has attended this school for almost 2 years. Her experience has been positive both with the students and teachers. In my opinion this school is tops in the parish.Parent Review2y ago  Check out schools near 11518 Juban Parc Ave #PYZ2DT.
What Locals Say about Denham Springs
At least 233 Trulia users voted on each feature.

92 % Say car is needed

86 % Say yards are well-kept

85 % Say parking is easy

78 % Say kids play outside

78 % Say there's holiday spirit

72 % Say it's dog friendly

68 % Say it's quiet

61 % Say people would walk alone at night

51 % Say neighbors are friendly

45 % Say they plan to stay for at least 5 years

44 % Say there's wildlife

37 % Say streets are well-lit

30 % Say there are sidewalks

27 % Say there are community events

19 % Say it's walkable to grocery stores

13 % Say it's walkable to restaurants
Sourced by Trulia users. Learn more about our methodology.
LGBTQ Local Legal Protections
LGBTQ Local Legal Protections



Apartments for Rent
 PET FRIENDLY
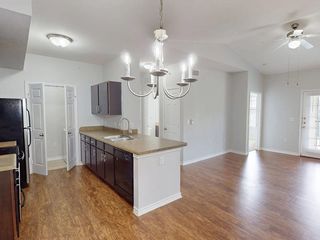 PET FRIENDLY$1,229 - $1,355/mo2-3 bd
 2 baVillage at Juban Lakes | 11000 Buddy Ellis Rd #516,
Denham Springs, LA 70726 APPLY INSTANTLY
 See more homes for rent inDenham Springs
Explore by feature
- SPECIAL OFFERPET FRIENDLY
 PET FRIENDLY$1,000 - $1,450/mo1-3 bd1-2 baCity Heights Denham Springs C.H.A.M. | 7615 Magnolia Beach Rd #22-C,
Denham Springs, LA 70726 SPECIAL OFFERPET FRIENDLY
 PET FRIENDLYTotal price$1,446 - $1,760/mo2-3 bd2-3 baJuban Courts Condos | 8447 Florida Blvd #10B,
Denham Springs, LA 70726- SPECIAL OFFERPET FRIENDLY$1,229 - $1,355/mo2-3 bd2 baVillage at Juban Lakes | 11000 Buddy Ellis Rd #516,
Denham Springs, LA 70726  NEW - 1 DAY AGOPET FRIENDLY$999 - $1,439/mo1-3 bd1-2 baParc At Denham Springs | 31050 State Highway 16 #914,
Denham Springs, LA 70726 PET FRIENDLY
 NEW - 1 DAY AGOPET FRIENDLY
 PET FRIENDLY
 PET FRIENDLY

Homes for sale near 11518 Juban Parc Ave #PYZ2DT
 NEWNEW CONSTRUCTION
 NEWNEW CONSTRUCTION
 NEWNEW CONSTRUCTION
 NEW CONSTRUCTION
 NEW CONSTRUCTION
- NEW CONSTRUCTION
- NEW CONSTRUCTION
 NEW CONSTRUCTION
 NEW CONSTRUCTION
- NEW CONSTRUCTION
 See more homes for sale inDenham Springs
Off Market Homes Near 11518 Juban Parc Ave #PYZ2DT
 SOLDJUN 5, 2026Dawson Grey Real Estate
 SOLDJUN 4, 2026Keller Williams Realty Red Stick Partners
- See more homes for sale inDenham Springs


Homes for rent near 11518 Juban Parc Ave #PYZ2DT
 APPLY INSTANTLYPET FRIENDLY
- PET FRIENDLY


 NEW - 1 DAY AGOAPPLY INSTANTLY
 APPLY INSTANTLYPET FRIENDLY
 APPLY INSTANTLYPET FRIENDLY
 APPLY INSTANTLY
 APPLY INSTANTLY
 APPLY INSTANTLYPET FRIENDLY
- See more homes for rent inDenham Springs
11518 Juban Parc Ave #PYZ2DT, Denham Springs, LA 70726 is a studio property. This property is not currently available for sale. The current Trulia Estimate for 11518 Juban Parc Ave #PYZ2DT is $253,900.