


$287,990+
 4 Beds
 2 Baths
 1,649 sqft
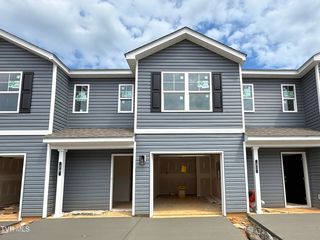
Glendale Plan in Johnson Farms by D.R. Horton, Greeneville, TN 37745
Est. Mortgage $1,758/mo*
Get Pre-QualifiedHome Highlights

Single-Family Home

Built in 2026

$175/sqft

Garage
Local Information
- Map ViewExplore the area around 1002 Persimmon Holw #18W9RX.

- Schools1 Preschool School1 Elementary School1 Middle School1 High School

- Shop & Eat

-- mins to
About this House
Welcome to the Glendale plan at Johnson Farms in Greeneville, TN. This beautifully designed two-story home offers 1,709 square feet of living space with 4 bedrooms and 2.5 bathrooms, thoughtfully crafted to suit any stage of life.
From the moment you step inside, you're greeted by a bright, open-concept living and kitchen area that's perfect for both relaxing and entertaining. The main level also includes a conveniently placed powder room and plenty of storage to keep your home organized and functional.
Upstairs, the private primary suite features a spacious walk-in closet and an en-suite bathroom for everyday comfort. Three additional bedrooms share a full bath, offering flexibility for household members and any guests. A conveniently located laundry room on the second floor adds ease to daily routines.
With its efficient layout, modern design, and inviting atmosphere, the Glendale is a home that combines comfort and versatility perfect for the way you live today.
D.R. Horton is an Equal Housing Opportunity Builder. Home and community information, including pricing, included features, terms, availability and amenities, are subject to change and prior sale at any time without notice or obligation. Pictures, photographs, colors, features, and sizes are for illustration purposes only and will vary from the homes as built. Images may contain virtual staging.
From the moment you step inside, you're greeted by a bright, open-concept living and kitchen area that's perfect for both relaxing and entertaining. The main level also includes a conveniently placed powder room and plenty of storage to keep your home organized and functional.
Upstairs, the private primary suite features a spacious walk-in closet and an en-suite bathroom for everyday comfort. Three additional bedrooms share a full bath, offering flexibility for household members and any guests. A conveniently located laundry room on the second floor adds ease to daily routines.
With its efficient layout, modern design, and inviting atmosphere, the Glendale is a home that combines comfort and versatility perfect for the way you live today.
D.R. Horton is an Equal Housing Opportunity Builder. Home and community information, including pricing, included features, terms, availability and amenities, are subject to change and prior sale at any time without notice or obligation. Pictures, photographs, colors, features, and sizes are for illustration purposes only and will vary from the homes as built. Images may contain virtual staging.
Contact this Building
Home Details for 1002 Persimmon Holw #18W9RX

|
|---|
Levels, Entrance, & Accessibility Stories: 2 |

|
|---|
Year Built Year Built: 2026 |
Property Type / Style Property Type: Single Family HomeArchitecture: House |

|
|---|
Parking & Garage GarageParking Spaces: 2Parking: Garage |

|
|---|
Price Price Per Sqft: $175 |

|
|---|
All New Homes in Johnson Farms
Quick Move-in Homes (15)
| 1067 Persimmon Holw | 3bd 2.5ba 1,749 sqft | $289,500 | |
| 1188 Aspen Ter | 3bd 2.5ba 1,634 sqft | $289,900 | |
| 1186 Aspen Ter | 4bd 2.5ba 1,649 sqft | $289,900 | |
| 1184 Aspen Ter | 4bd 2.5ba 1,649 sqft | $289,900 | |
| 1069 Persimmon Holw | 3bd 2.5ba 1,634 sqft | $290,570 | |
| 1079 Persimmon Holw | 3bd 2.5ba 1,749 sqft | $295,500 | |
| 1190 Aspen Ter | 3bd 2.5ba 1,749 sqft | $298,300 | |
| 1176 Aspen Ter | 3bd 2.5ba 2,164 sqft | $299,900 | |
| 1085 Persimmon Holw | 3bd 2.5ba 1,749 sqft | $300,500 | |
| 1077 Persimmon Holw | 3bd 2.5ba 1,749 sqft | $302,500 | |
| 1083 Persimmon Holw | 3bd 2.5ba 2,164 sqft | $306,385 | |
| 1088 Persimmon Holw | 3bd 2.5ba 2,164 sqft | $306,385 | |
| 1192 Aspen Ter | 3bd 2.5ba 2,164 sqft | $307,385 | |
| 1087 Persimmon Holw | 5bd 3ba 2,511 sqft | $325,615 | |
| 1084 Persimmon Holw | 4bd 2.5ba 2,618 sqft | $346,950 |
Quick Move-In Homes provided by TVRMLS
Buildable Plans (10)
| Macon Plan | 3bd 2ba 1,343 sqft | $263,990+ | |
| Darwin Plan | 3bd 2.5ba 1,749 sqft | $283,990+ | |
| Cabral Plan | 3bd 2.5ba 1,649 sqft | $286,990+ | |
| Glendale Plan | 4bd 2ba 1,649 sqft | $287,990+ | |
| Cali Plan | 4bd 2ba 1,764 sqft | $292,990+ | |
| Penwell Plan | 3bd 2.5ba 2,164 sqft | $295,990+ | |
| Elston Plan | 4bd 2.5ba 2,174 sqft | $303,990+ | |
| Hayden Plan | 5bd 3ba 2,511 sqft | $312,990+ | |
| Salem Plan | 4bd 2.5ba 2,618 sqft | $323,990+ | |
| Richland Plan | 4bd 3.5ba 3,122 sqft | $364,990+ |
Buildable Plans provided by D.R. Horton
Community Description
Welcome to Johnson Farms, a new home community in beautiful Greeneville, TN. This community with views of the Blue Ridge Mountains features a wide variety of thoughtfully designed floor plans, offering everything from cozy single-story homes to spacious two-story layouts. With 356 homesites, you're sure to find a perfect fit for your needs.
Inside, each home blends modern style with practical features. The Express Series features 8-foot ceilings on the first floor, creating a bright, open atmosphere. Kitchens are designed with shaker-style cabinetry, quartz countertops, and a sleek 4-inch backsplash, while stainless steel Whirlpool appliances elevate the space. Moen plumbing fixtures, anti-scald shower valves, and Mohawk flooring are standard, and LED lighting throughout adds a contemporary touch. A concrete rear patio offers a perfect space for outdoor living.
The community's exteriors combine style and durability. Architectural shingles and unique façades give each home a distinctive look, while the low-maintenance landscaping ensures a beautiful, inviting yard with minimal upkeep. Nearby parks and recreational areas offer abundant opportunities for outdoor activities and connection with nature.
Additionally, Johnson Farms includes the Home Is Connected Smart Home Package. This smart technology allows you to easily control your home's temperature, lighting, and security from your smartphone or tablet, enhancing your living experience with modern efficiency.
Located just minutes from The Greeneville Commons, local dining spots like Amy's Kitchen and Southern Craft Barbecue, and the scenic trails of Greene County Park, Johnson Farms offers convenience and easy access to everything you need.
With its prime location, stylish homes, and community amenities, Johnson Farms is the ideal place to call home. Call or text today to schedule your tour and discover how Johnson Farms can be your new home sweet home!
Inside, each home blends modern style with practical features. The Express Series features 8-foot ceilings on the first floor, creating a bright, open atmosphere. Kitchens are designed with shaker-style cabinetry, quartz countertops, and a sleek 4-inch backsplash, while stainless steel Whirlpool appliances elevate the space. Moen plumbing fixtures, anti-scald shower valves, and Mohawk flooring are standard, and LED lighting throughout adds a contemporary touch. A concrete rear patio offers a perfect space for outdoor living.
The community's exteriors combine style and durability. Architectural shingles and unique façades give each home a distinctive look, while the low-maintenance landscaping ensures a beautiful, inviting yard with minimal upkeep. Nearby parks and recreational areas offer abundant opportunities for outdoor activities and connection with nature.
Additionally, Johnson Farms includes the Home Is Connected Smart Home Package. This smart technology allows you to easily control your home's temperature, lighting, and security from your smartphone or tablet, enhancing your living experience with modern efficiency.
Located just minutes from The Greeneville Commons, local dining spots like Amy's Kitchen and Southern Craft Barbecue, and the scenic trails of Greene County Park, Johnson Farms offers convenience and easy access to everything you need.
With its prime location, stylish homes, and community amenities, Johnson Farms is the ideal place to call home. Call or text today to schedule your tour and discover how Johnson Farms can be your new home sweet home!
Contact this Building
Office Hours
Sales Office
1002 Persimmon Hollow
Greeneville, TN 37745
Around this home
What Locals Say about Greeneville
This October
Trick-or-Treat Score
Built from what locals say about this neighborhood.- 78% say there's holiday spirit
- 49% say neighbors are friendly
- 26% say there are community events
Trulia Trick or TreatStart Ghost Hunt
At least 117 Trulia users voted on each feature.

88 % Say car is needed

87 % Say yards are well-kept

79 % Say parking is easy

78 % Say there's holiday spirit

65 % Say kids play outside

56 % Say they plan to stay for at least 5 years

56 % Say there's wildlife

51 % Say it's quiet

49 % Say neighbors are friendly

47 % Say it's dog friendly

47 % Say people would walk alone at night

43 % Say streets are well-lit

31 % Say it's walkable to grocery stores

28 % Say it's walkable to restaurants

26 % Say there are community events

24 % Say there are sidewalks
Sourced by Trulia users. Learn more about our methodology.
LGBTQ Local Legal Protections
LGBTQ Local Legal Protections



Similar Homes You May Like
 NEW CONSTRUCTION
 NEW CONSTRUCTION0.4 ACRESIda Cohen
 NEW CONSTRUCTION
 NEW CONSTRUCTION0.4 ACRESIda Cohen
- NEW CONSTRUCTION0.4 ACRESIda Cohen
 NEW CONSTRUCTION$224,000+3 bd2.5 ba1,381 sqftAltamont Townhome Plan in Warren's Way Townhomes,
Jonesborough, TN 37659 NEW CONSTRUCTIONWhitney Riddle
 NEW CONSTRUCTION
 NEW CONSTRUCTION
 NEW CONSTRUCTION
 NEW CONSTRUCTION
 NEW CONSTRUCTION
 NEW CONSTRUCTION0.51 ACRESDylan Holly
 NEW CONSTRUCTION1.13 ACRESUptown Real Estate Group
 See more homes for sale inGreeneville




- Results are loading
Glendale Plan is a buildable plan in Johnson Farms. Johnson Farms is a new community in Greeneville, TN. This buildable plan is a 4 bedroom, 2 bathroom, 1,649 sqft single-family home and was listed by DR Horton on Jul 7, 2026. The asking price for Glendale Plan is $287,990.