


$299,999+
 3 Beds
 2 Baths
 1,746 sqft
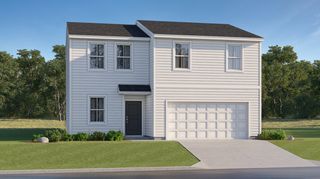
The Phoenix Plan in Ivy Glen by Davidson Homes - Central Georgia Region, Perry, GA 31069
Est. Mortgage $1,949/mo*
Get Pre-QualifiedHome Highlights

Single-Family Home

Built in 2026

$172/sqft

Garage
Local Information
- Map ViewExplore the area around 102 Ivy Glen Dr #EHKNTD.

- Schools1 Preschool School1 Elementary School1 Middle School1 High School

- Shop & Eat

-- mins to
About this House
This home is packed with thoughtful features to maximize livability, and flexible options to make your home unique to you. Located centrally just off the kitchen you'll find the pocket office, a flexible space that is limited only by your imagination. It can be used as a work from home station, a kids play space, a pet corner, a passthrough bar, or even a small exercise station. The generous laundry room gives you plenty of space to wash and fold clothes and offers an optional bank of cabinets and a sink. The open concept kitchen with a large island, family room, and dining space makes for a comfortable gathering place for family and friends. The generously sized primary bedroom is located off the family room and gives you plenty of space for not only a king sized bed but a small seating area. In the Phoenix, you can choose to turn bedroom 3 into a den or a study to make the home perfect for your family. Our suite of options also allows you to upgrade what matters to you most. Available options include 3rd car garage as well as front and side garage extensions, two different primary bath and kitchen upgrades, and a number of designer curated upgrades.
Contact this Building
Home Details for 102 Ivy Glen Dr #EHKNTD

|
|---|
Levels, Entrance, & Accessibility Stories: 1 |

|
|---|
Year Built Year Built: 2026 |
Property Type / Style Property Type: Single Family HomeArchitecture: House |

|
|---|
Parking & Garage GarageParking Spaces: 2Parking: Garage |

|
|---|
Price Price Per Sqft: $172 |
All New Homes in Ivy Glen
Quick Move-in Homes (2)
| 101 Buttercup Pl | 3bd 2ba 1,746 sqft | $289,990 | |
| 211 Ivy Glen Dr | 3bd 2ba 1,746 sqft | $294,990 |
Quick Move-In Homes provided by CGMLS
Buildable Plans (3)
| The Hartwell B Plan | 3bd 2.5ba 1,765 sqft | $279,900+ | |
| The Phoenix Plan | 3bd 2ba 1,746 sqft | $299,999+ | |
| The Stella Plan | 4bd 2.5ba 2,155 sqft | $328,900+ |
Buildable Plans provided by Davidson Homes - Central Georgia Region
Community Description
You'll find Ivy Glen just off the main path in Perry, where these new homes in Perry offer a quiet retreat on large lots. The neighborhood provides easy interstate access for your morning commute, keeping you close to the local history of the area and the nearby Air Force Base.
Our new construction single-family homes feature a handful of floor plans, including both single-story homes and two-story layouts designed with your daily routine in mind. These spacious homesites offer plenty of outdoor room, while the interiors focus on an open floor plan that makes hosting friends simple. You'll be less than two miles from the shops at Paradise Shoppes of Perry, giving you a quick trip for groceries or weekend errands.
Students here attend Tucker Elementary, Perry Middle, and Perry High School, placing you right in the heart of a quality school district. This new home community blends suburban tranquility with the convenience of living near major employers and local services. Schedule a tour today at Ivy Glen!
Our new construction single-family homes feature a handful of floor plans, including both single-story homes and two-story layouts designed with your daily routine in mind. These spacious homesites offer plenty of outdoor room, while the interiors focus on an open floor plan that makes hosting friends simple. You'll be less than two miles from the shops at Paradise Shoppes of Perry, giving you a quick trip for groceries or weekend errands.
Students here attend Tucker Elementary, Perry Middle, and Perry High School, placing you right in the heart of a quality school district. This new home community blends suburban tranquility with the convenience of living near major employers and local services. Schedule a tour today at Ivy Glen!
Contact this Building
Office Hours
Sales Office
102 Ivy Glen Drive
Perry, GA 31069
Sun-Sat Appt. Only
Around this home
What Locals Say about Perry
This October
Trick-or-Treat Score
Built from what locals say about this neighborhood.- 73% say there's holiday spirit
- 51% say neighbors are friendly
- 42% say there are sidewalks
Trulia Trick or TreatStart Ghost Hunt
At least 116 Trulia users voted on each feature.

91 % Say car is needed

87 % Say parking is easy

81 % Say yards are well-kept

79 % Say it's dog friendly

73 % Say there's holiday spirit

65 % Say kids play outside

64 % Say people would walk alone at night

64 % Say it's quiet

60 % Say streets are well-lit

55 % Say they plan to stay for at least 5 years

51 % Say neighbors are friendly

42 % Say there are sidewalks

41 % Say there's wildlife

33 % Say it's walkable to restaurants

32 % Say there are community events

29 % Say it's walkable to grocery stores
Sourced by Trulia users. Learn more about our methodology.
LGBTQ Local Legal Protections
LGBTQ Local Legal Protections



Similar Homes You May Like
 NEW CONSTRUCTION
 NEW CONSTRUCTION
 0.33 ACRESKeller Williams Realty Middle GA
 NEW CONSTRUCTIOND.R. Horton Realty of Georgia, Inc
 NEW CONSTRUCTIOND.R. Horton Realty of Georgia, Inc
- NEW CONSTRUCTIOND.R. Horton Realty of Georgia, Inc
 NEW CONSTRUCTIOND.R. Horton Realty of Georgia, Inc.
 NEW CONSTRUCTION
 NEW CONSTRUCTIOND.R. Horton Realty of Georgia, Inc.
 NEW CONSTRUCTION
 NEW CONSTRUCTION
 NEW CONSTRUCTION
 NEW CONSTRUCTION
 0.33 ACRESCentury 21 Homes & Investments
 0.69 ACRESHarmon & Harmon Realtors, Inc.
 0.3 ACRESCentury 21 Homes & Investments
 See more homes for sale inPerry


- Results are loading
The Phoenix Plan is a buildable plan in Ivy Glen. Ivy Glen is a new community in Perry, GA. This buildable plan is a 3 bedroom, 2 bathroom, 1,746 sqft single-family home and was listed by Davidson Homes, Inc. on Jul 15, 2026. The asking price for The Phoenix Plan is $299,999.