


$1,599,995+
 4 Beds
 4.5 Baths
 5,659 sqft
Ironcrest Plan in Iron Branch by Toll Brothers, Saint Augustine, FL 32092
Est. Mortgage $10,676/mo*
Get Pre-QualifiedHome Highlights

Single-Family Home

Built in 2026

$283/sqft

Garage
Local Information
- Map ViewExplore the area around 346 Richland Manor Rd #1H3KBH.

- Schools1 Preschool School1 Elementary School1 Middle School1 High School

- Shop & Eat

-- mins to
About this House
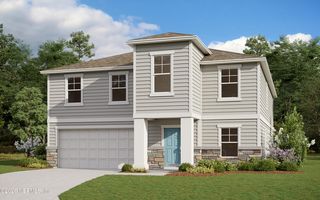
The Ironcrest delivers a thoughtfully crafted two-story floor plan that combines refined luxury with elevated style. A welcoming two-story foyer leads to an expansive great room highlighted by soaring ceilings, a gourmet kitchen with a generous walk-in pantry, and a casual dining area. A two-story covered lanai extends the living space for seamless indoor-outdoor entertaining. A gorgeous first-floor primary bedroom suite includes two spacious walk-in closets and a luxurious spa-like bath with dual vanities, a soaking tub, a soothing shower, and a private water closet. Three secondary bedrooms each with a private bath and a walk-in closet offer comfort and convenience. The Ironcrest also features a loft, a versatile flex room, a powder room, an everyday entry, and a four-car garage.
Contact this Building
Home Details for 346 Richland Manor Rd #1H3KBH

|
|---|
Levels, Entrance, & Accessibility Stories: 2 |
Interior Details Number of Rooms: 1Types of Rooms: Dining Room |

|
|---|
Year Built Year Built: 2026 |
Property Type / Style Property Type: Single Family HomeArchitecture: House |

|
|---|
Parking & Garage GarageParking Spaces: 4Parking: Garage |

|
|---|
Price Price Per Sqft: $283 |
All New Homes in Iron Branch
Quick Move-in Homes (2)
| 424 RICHLAND MANOR Road | 5bd 5.5ba 3,805 sqft | $1,589,000 | |
| 637 RICHLAND MANOR Road | 5bd 5.5ba 4,826 sqft | $1,699,000 |
Quick Move-In Homes provided by realMLS
Buildable Plans (6)
| Arcadia Plan | 5bd 4.5ba 3,749 sqft | $1,224,995+ | |
| Andrea Plan | 4bd 4.5ba 4,177 sqft | $1,261,995+ | |
| Flint Plan | 5bd 4.5ba 4,389 sqft | $1,318,995+ | |
| Beckingham Plan | 5bd 4.5ba 4,710 sqft | $1,355,995+ | |
| Highgrove Plan | 5bd 5.5ba 4,782 sqft | $1,421,995+ | |
| Ironcrest Plan | 4bd 4.5ba 5,659 sqft | $1,599,995+ |
Buildable Plans provided by Toll Brothers
Community Description
Nestled amid farmland and lush open space, Iron Branch is a gated community in St. Augustine, FL, featuring gorgeous homes set on expansive 1.5-acre home sites. Choose from a selection of modern one- and two-story home designs with over 3,700 square feet, bright open living areas, gourmet kitchens, spectacular covered lanais, and options including multigenerational suites. With the assistance of a talented Design Studio Consultant, you have the opportunity to outfit every space with high-end fixtures and finishes at the Toll Brothers Design Studio. Spend time relaxing by the 14-acre lake with a dock or gather with neighbors at the pavilion. Located within the acclaimed St. Johns County School District, this private haven is just 10 minutes from I-95 and close to a variety of shopping, dining, and entertainment options. Home price does not include any home site premium.
Contact this Building
Office Hours
Sales Office
346 Richland Manor Rd
St. Augustine, FL 32092
Mon 3 pm to 6 pm by appointment only; Tue-Sat 10 am to 6 pm; Sun 12 pm to 6 pm
Around this home
What Locals Say about Saint Augustine
At least 670 Trulia users voted on each feature.

91 % Say it's dog friendly

90 % Say car is needed

79 % Say there's holiday spirit

79 % Say yards are well-kept

74 % Say people would walk alone at night

73 % Say it's quiet

70 % Say parking is easy

68 % Say kids play outside

63 % Say there's wildlife

63 % Say there are sidewalks

60 % Say neighbors are friendly

56 % Say they plan to stay for at least 5 years

53 % Say streets are well-lit

40 % Say there are community events

35 % Say it's walkable to restaurants

31 % Say it's walkable to grocery stores
Sourced by Trulia users. Learn more about our methodology.
LGBTQ Local Legal Protections
LGBTQ Local Legal Protections



Similar Homes You May Like
 NEW CONSTRUCTION$1,043,995+4 bd4.5 ba4,250 sqftDevonhurst Plan in Newbrook - Spruce Collection,
Saint Augustine, FL 32092 NEW CONSTRUCTION
 NEW CONSTRUCTION$1,036,995+4 bd4.5 ba3,985 sqftDelmonico Plan in Newbrook - Spruce Collection,
Saint Augustine, FL 32092 NEW CONSTRUCTION$1,766,995+4 bd4.5 ba4,263 sqftMclennan Plan in Toll Brothers at Marsh Harbor,
Ponte Vedra, FL 32081 NEW CONSTRUCTION$724,995+4 bd3.5 ba3,241 sqftScarlett Plan in Newbrook - Juniper Collection,
Saint Augustine, FL 32092 NEW CONSTRUCTION$789,995+4 bd3.5 ba3,315 sqftBelfort Plan in Newbrook - River Birch Collection,
Saint Augustine, FL 32092 NEW CONSTRUCTION
 NEW CONSTRUCTION
 NEW CONSTRUCTION$1,917,995+5 bd5.5 ba4,691 sqftHutchinson Plan in Toll Brothers at Marsh Harbor,
Ponte Vedra, FL 32081 NEW CONSTRUCTION$951,995+4 bd3.5 ba3,749 sqftJulington Plan in Newbrook - Spruce Collection,
Saint Augustine, FL 32092 NEW CONSTRUCTION
 NEW CONSTRUCTION
 NEW CONSTRUCTION
 NEW CONSTRUCTION
- NEW CONSTRUCTION
 NEW CONSTRUCTION$817,995+4 bd3.5 ba3,389 sqftJulington Plan in Newbrook - River Birch Collection,
Saint Augustine, FL 32092 NEW CONSTRUCTION
 NEW CONSTRUCTION
 NEW CONSTRUCTION
 NEW CONSTRUCTION
- NEW CONSTRUCTION
- NEW CONSTRUCTION
 OPEN FRI, 1-5PMNEW CONSTRUCTION1 ACRE
 NEW CONSTRUCTION
 NEW CONSTRUCTION
 NEW CONSTRUCTION
- NEW CONSTRUCTION
 NEW CONSTRUCTION
 NEW CONSTRUCTION
 NEW CONSTRUCTION
- NEW CONSTRUCTION
 NEW CONSTRUCTION
 NEW CONSTRUCTION
 NEW CONSTRUCTION
 NEW CONSTRUCTION
 NEW CONSTRUCTION
- NEW CONSTRUCTION
 NEW CONSTRUCTION
- NEW CONSTRUCTION
- NEW CONSTRUCTION
 See more homes for sale inSaint Augustine

- Results are loading
Ironcrest Plan is a buildable plan in Iron Branch. Iron Branch is a new community in Saint Augustine, FL. This buildable plan is a 4 bedroom, 5 bathroom, 5,659 sqft single-family home and was listed by Toll Brothers Inc. on Aug 13, 2026. The asking price for Ironcrest Plan is $1,599,995.