


$397,990+
Original price: $392,990
 5 Beds
 3.5 Baths
 2,656 sqft
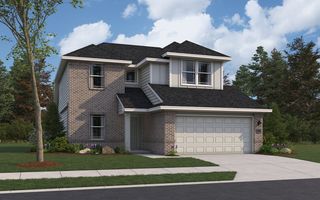
Hamilton Plan in Hunters Ranch by First America Homes, San Antonio, TX 78253
Est. Mortgage $2,821/mo*
Get Pre-QualifiedHome Highlights

Single-Family Home

Built in 2026

$150/sqft

Garage
Local Information
- Map ViewExplore the area around 213 Gathering Dr #FKO8HD.

- Schools1 Preschool School1 Elementary School1 Middle School1 High School

- Shop & Eat

-- mins to
About this House
The Hamilton is a gorgeous floorplan boasting five bedrooms and three-and-a-half bathrooms with a study and a sixth bedroom option. As you step inside, you'll be greeted by a grand foyer, followed by the study and a convenient powder bath. The spacious living area offers plenty of room for relaxation and entertainment. The well-appointed kitchen and adjacent breakfast area provide a perfect space for preparing meals and enjoying quality time with loved ones. The owner's suite, thoughtfully located at the back of the house, offers a tranquil retreat. It features a large owner's bath with two options to upgrade and indulge in comfort and luxury. Upstairs, you'll discover a gameroom and four bedrooms with large closets. Opt for a covered patio option and a three-car garage to meet all your family's needs.
Contact this Building
Home Details for 213 Gathering Dr #FKO8HD

|
|---|
Heating & Cooling Heating: Natural Gas, Forced AirAir ConditioningCooling System: Central AirHeating Fuel: Natural Gas |
Levels, Entrance, & Accessibility Stories: 2 |
Interior Details Number of Rooms: 1Types of Rooms: Walk In Closets |

|
|---|
Year Built Year Built: 2026 |
Property Type / Style Property Type: Single Family HomeArchitecture: House |

|
|---|
Parking & Garage GarageParking Spaces: 2Parking: Garage |

|
|---|
Price Price Per Sqft: $150 |

|
|---|
All New Homes in Hunters Ranch
Quick Move-in Homes (4)
| 144 JESSICA KNL | 4bd 3ba 2,125 sqft | $400,240 | |
| 129 ALYSSA CV | 4bd 2.5ba 2,366 sqft | $400,240 | |
| 121 Alyssa Cove | 4bd 2.5ba 2,656 sqft | $406,390 | |
| 146 EMILY EST | 4bd 2.5ba 2,366 sqft | $406,390 |
Quick Move-In Homes provided by LERA MLS
Buildable Plans (12)
| Fairwind Plan | 3bd 2ba 1,909 sqft | $345,990+ | |
| Birch Plan | 3bd 2.5ba 2,026 sqft | $362,990+ | |
| Matagorda Plan | 4bd 3ba 2,084 sqft | $370,990+ | |
| Linden Plan | 4bd 3ba 2,125 sqft | $374,990+ | |
| Laguna Plan | 4bd 3ba 2,087 sqft | $378,990+ | |
| Polk Plan | 4bd 2.5ba 2,366 sqft | $382,990+ | |
| Cove Plan | 4bd 3ba 2,383 sqft | $388,990+ | |
| Hamilton Plan | 5bd 3.5ba 2,656 sqft | $397,990+ | |
| Mansfield Plan | 5bd 2.5ba 2,416 sqft | $397,990+ | |
| Seabrook Plan | 4bd 3ba 2,553 sqft | $398,990+ | |
| Marella Plan | 4bd 3ba 2,755 sqft | $403,990+ | |
| Calista Plan | 4bd 3ba 3,102 sqft | $413,990+ |
Buildable Plans provided by First America Homes
Community Description
New Homes in Northwest San Antonio, TX Located near the popular Alamo Ranch area, Hunters Ranch offers new homes in San Antonio, TX, with everyday conveniences and local attractions within easy reach. With convenient access to US-90, TX-211 and Loop 1604, residents can easily access nearby shopping, dining and entertainment while staying connected to destinations throughout the city. For homebuyers searching for new homes near Alamo Ranch or in the 78253 area, Hunters Ranch offers an ideal location to enjoy all that Northwest San Antonio has to offer. Why Choose Hunters Ranch in San Antonio, TX Hunters Ranch brings together everyday convenience and amenities designed for time outside your home. The community is served by the highly rated Medina Valley ISD and is zoned to new Creek View High School just minutes from Hunters Ranch. This includes: Community Pool for relaxing summer days Playground for outdoor fun and adventure Basketball court for friendly games and competition Pickleball court for active recreation and friendly matches Dog park for playtime with four-legged friends Pavilion and grills for outdoor gatherings and neighborhood cookouts With its Northwest San Antonio location, nearby access to major roads and engaging community amenities, Hunters Ranch stands out among New Home Communities in San Antonio for buyers who want space to live, play and connect in the 78253 area. Find Your New Home in Hunters Ranch First America Homes offers new construction homes in Hunters Ranch with home designs created for a range of homeowner needs. Ranging from 2,026 to 2,656 square feet, these homes offer 3 to 6 bedrooms, 2.5 to 3.5 bathrooms, 1- and 2-story layouts and 2-car garages. Select floorplans feature open-concept living areas, spacious kitchens, private owner's suites and flexible spaces designed for everyday comfort and functionality. Explore the home designs available in this San Antonio community and find a home that fits the way you live. Schedule your...
Contact this Building
Office Hours
Sales Office
213 Gathering Drive
San Antonio, TX 78253
Monday-Saturday: 10:00 am - 6:00 pm
Sunday: 12:00 pm - 6:00 pm
Around this home
The GreatSchools Rating compares schools on a variety of school quality indicators including test scores, college readiness, equity and more. Learn more.

What Locals Say about Castroville
At least 32 Trulia users voted on each feature.

92 % Say yards are well-kept

87 % Say car is needed

84 % Say it's quiet

83 % Say parking is easy

82 % Say there's wildlife

78 % Say it's dog friendly

77 % Say there's holiday spirit

74 % Say kids play outside

70 % Say people would walk alone at night

55 % Say neighbors are friendly

54 % Say they plan to stay for at least 5 years

44 % Say it's walkable to restaurants

43 % Say there are community events

41 % Say there are sidewalks

33 % Say it's walkable to grocery stores

23 % Say streets are well-lit
Sourced by Trulia users. Learn more about our methodology.
LGBTQ Local Legal Protections
LGBTQ Local Legal Protections


Similar Homes You May Like
 NEW CONSTRUCTIONDaniel Signorelli TREC #419930, The Signorelli Company
 NEW CONSTRUCTION
- NEW CONSTRUCTION
- NEW CONSTRUCTION
 NEW CONSTRUCTION
- NEW CONSTRUCTION
- NEW CONSTRUCTION
 NEW CONSTRUCTIONDaniel Signorelli TREC #419930, The Signorelli Company
 NEW CONSTRUCTION
- NEW CONSTRUCTION
 NEW CONSTRUCTION
 NEW CONSTRUCTION
 NEW CONSTRUCTIONDaniel Signorelli TREC #419930, The Signorelli Company
- NEW CONSTRUCTION
- NEW CONSTRUCTION
 NEW CONSTRUCTIONClay Woodard TREC #436945, Move Up America
- NEW CONSTRUCTION
- NEW CONSTRUCTION
 NEW CONSTRUCTION
- NEW CONSTRUCTION
- NEW CONSTRUCTIONDaniel Signorelli TREC #419930, The Signorelli Company
 NEW CONSTRUCTION
 NEW CONSTRUCTION
 NEW CONSTRUCTION
 NEW CONSTRUCTIONClay Woodard TREC #436945, Move Up America
- NEW CONSTRUCTION
- NEW CONSTRUCTION
- NEW CONSTRUCTION
- NEW CONSTRUCTION
 NEW CONSTRUCTION
 NEW CONSTRUCTIONMarie Crabb TREC #612087, Exquisite Properties, LLC
 NEW CONSTRUCTION
 NEW CONSTRUCTIONClay Woodard TREC #436945, Move Up America
 NEW CONSTRUCTIONClay Woodard TREC #436945, Move Up America
 NEW CONSTRUCTIONClay Woodard TREC #436945, Move Up America
 NEW CONSTRUCTION
 NEW CONSTRUCTION
 NEW CONSTRUCTIONChaquia Thomas TREC #851895, DRB Group Realty, LLC
 NEW CONSTRUCTION$533,000+4 bd3.5 ba2,916 sqftThe Garner A Plan in The Reserve at Potranco Oaks,
Castroville, TX 78009 NEW CONSTRUCTIONChaquia Thomas TREC #851895, DRB Group Realty, LLC
 See more homes for sale inSan Antonio

- Results are loading
Hamilton Plan is a buildable plan in Hunters Ranch. Hunters Ranch is a new community in San Antonio, TX. This buildable plan is a 5 bedroom, 4 bathroom, 2,656 sqft single-family home and was listed by First America Homes on May 9, 2025. The asking price for Hamilton Plan is $397,990.