


$369,990+
 3 Beds
 2.5 Baths
 2,243 sqft
Elmhurst Plan in Honeycutt Hills by DRB Homes, Angier, NC 27501
Est. Mortgage $2,173/mo*
Get Pre-QualifiedHome Highlights

Single-Family Home

Built in 2026

$165/sqft

Garage
Local Information
- Map ViewExplore the area around 64 Shelby Meadow Ln #I3LQQ.

- Schools2 Preschool Schools2 Elementary Schools1 Middle School1 High School

- Shop & Eat

-- mins to
About this House
The Elmhurst is a thoughtfully designed new construction home offering open-concept living, flexible spaces, and a variety of options to personalize your layout. With an attached two-car garage and covered front porch, the home blends everyday functionality with welcoming curb appeal.
The main level features an open-concept kitchen with an oversized island that overlooks the breakfast area and family room, creating a connected and inviting space for daily living and entertaining. Homebuyers can further tailor the first floor with optional features such as a private study, guest suite, screened porch, breakfast area extension, or fireplace to enhance comfort and functionality.
Upstairs, the primary suite provides a spacious retreat complete with a generously sized walk-in closet, dual vanity, and an oversized shower designed for comfort and convenience. A versatile loft completes the second level and offers additional living space ideal for entertaining, relaxing, or flexible use based on lifestyle needs.
With open living areas, adaptable spaces, and meaningful personalization options throughout, the Elmhurst is designed to support a wide range of lifestyles and everyday living needs.
Photos are representative and may not reflect the exact home available.
The main level features an open-concept kitchen with an oversized island that overlooks the breakfast area and family room, creating a connected and inviting space for daily living and entertaining. Homebuyers can further tailor the first floor with optional features such as a private study, guest suite, screened porch, breakfast area extension, or fireplace to enhance comfort and functionality.
Upstairs, the primary suite provides a spacious retreat complete with a generously sized walk-in closet, dual vanity, and an oversized shower designed for comfort and convenience. A versatile loft completes the second level and offers additional living space ideal for entertaining, relaxing, or flexible use based on lifestyle needs.
With open living areas, adaptable spaces, and meaningful personalization options throughout, the Elmhurst is designed to support a wide range of lifestyles and everyday living needs.
Photos are representative and may not reflect the exact home available.
Contact this Building
Home Details for 64 Shelby Meadow Ln #I3LQQ

|
|---|
Levels, Entrance, & Accessibility Stories: 2 |

|
|---|
Year Built Year Built: 2026 |
Property Type / Style Property Type: Single Family HomeArchitecture: House |

|
|---|
Parking & Garage GarageParking Spaces: 2Parking: Garage |

|
|---|
Price Price Per Sqft: $165 |

|
|---|
All New Homes in Honeycutt Hills
Quick Move-in Homes (2)
| 345 Adams Pointe Ct | 4bd 3ba 2,816 sqft | $469,990 | |
| 64 Shelby Meadow Ln | 4bd 2.5ba 3,372 sqft | $578,712 |
Quick Move-In Homes provided by Doorify MLS
Buildable Plans (9)
| Elmhurst Plan | 3bd 2.5ba 2,243 sqft | $369,990+ | |
| Devon Plan | 3bd 2.5ba 2,355 sqft | $374,990+ | |
| Middleton Plan | 4bd 2.5ba 2,187 sqft | $374,990+ | |
| Burton Plan | 3bd 2.5ba 2,491 sqft | $387,990+ | |
| Drayton Plan | 3bd 2ba 2,696 sqft | $399,990+ | |
| Jordan Plan | 3bd 2.5ba 2,993 sqft | $420,990+ | |
| Stonefield Plan | 3bd 2.5ba 3,158 sqft | $440,990+ | |
| Norris Plan | 5bd 3.5ba 3,530 sqft | $442,990+ | |
| Townsend Plan | 4bd 3.5ba 3,663 sqft | $465,990+ |
Buildable Plans provided by DRB Homes
Community Description
Welcome to Honeycutt Hills, a single-family home community in charming Angier, NC. Known as the "Town of Crepe Myrtles," Angier offers a welcoming, small-town atmosphere with a strong sense of community and a picturesque downtown filled with local character. Just minutes away, you can also explore the growing energy of Fuquay-Varina, giving homeowners even more options for entertainment, dining, and everyday conveniences.
Honeycutt Hills features a collection of popular home plans, offering a variety of styles, sizes, and layouts to fit your lifestyle. Whether you're looking for open-concept living, extra bedrooms, or flexible spaces, you'll find a design that feels just right. Choose a charming farmhouse-style design like the Burton or maximize your space with larger plans like the Townsend, offering up to six bedrooms.
Located near the northeastern edge of Harnett County, this community offers convenient access to US-401, putting Raleigh, Fayetteville, and other nearby destinations within easy reach. With excellent public schools and plenty of room to grow, Honeycutt is a smart choice for families and anyone seeking a quieter pace without giving up everyday convenience.
Outdoor enthusiasts will love the community's proximity to some of the region's most scenic destinations, including Raven Rock State Park, Jordan Lake, and Harris Lake. From hiking and kayaking to camping and fishing, adventure is always within reach.
With limited opportunities remaining, now is the last chance to discover affordable estate-style living just minutes from downtown Angier. Find your perfect fit in a community that feels like home-explore Honeycutt Hills today.
Honeycutt Hills features a collection of popular home plans, offering a variety of styles, sizes, and layouts to fit your lifestyle. Whether you're looking for open-concept living, extra bedrooms, or flexible spaces, you'll find a design that feels just right. Choose a charming farmhouse-style design like the Burton or maximize your space with larger plans like the Townsend, offering up to six bedrooms.
Located near the northeastern edge of Harnett County, this community offers convenient access to US-401, putting Raleigh, Fayetteville, and other nearby destinations within easy reach. With excellent public schools and plenty of room to grow, Honeycutt is a smart choice for families and anyone seeking a quieter pace without giving up everyday convenience.
Outdoor enthusiasts will love the community's proximity to some of the region's most scenic destinations, including Raven Rock State Park, Jordan Lake, and Harris Lake. From hiking and kayaking to camping and fishing, adventure is always within reach.
With limited opportunities remaining, now is the last chance to discover affordable estate-style living just minutes from downtown Angier. Find your perfect fit in a community that feels like home-explore Honeycutt Hills today.
Contact this Building
Office Hours
Sales Office
56 Great Smoky Place
Lillington, NC 27546
(984) 355-8937
By Appointment Only
Around this home
What Locals Say about Angier
At least 55 Trulia users voted on each feature.

88 % Say yards are well-kept

87 % Say parking is easy

85 % Say car is needed

83 % Say it's dog friendly

77 % Say kids play outside

75 % Say there's holiday spirit

65 % Say it's quiet

58 % Say people would walk alone at night

58 % Say they plan to stay for at least 5 years

56 % Say neighbors are friendly

55 % Say streets are well-lit

44 % Say there's wildlife

35 % Say it's walkable to grocery stores

33 % Say it's walkable to restaurants

32 % Say there are community events

24 % Say there are sidewalks
Sourced by Trulia users. Learn more about our methodology.
LGBTQ Local Legal Protections
LGBTQ Local Legal Protections



Similar Homes You May Like
 NEW CONSTRUCTION
 NEW CONSTRUCTION
 NEW CONSTRUCTION
 NEW CONSTRUCTION
 NEW CONSTRUCTION
 NEW CONSTRUCTION0.57 ACRES
 NEW CONSTRUCTION
 NEW CONSTRUCTION0.28 ACRES
 NEW CONSTRUCTION
 NEW CONSTRUCTION
 NEW CONSTRUCTION
 NEW CONSTRUCTION
 NEW CONSTRUCTION
 NEW CONSTRUCTION
 NEW CONSTRUCTION
 NEW CONSTRUCTION
- NEW CONSTRUCTION
 NEW CONSTRUCTION
 NEW CONSTRUCTION
 NEW CONSTRUCTION
 NEW CONSTRUCTION
 NEW CONSTRUCTION
 NEW CONSTRUCTION
 NEW CONSTRUCTION
 NEW CONSTRUCTION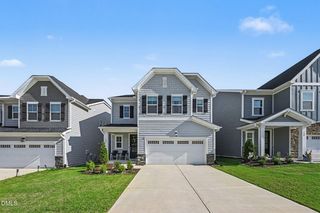
 NEW CONSTRUCTION
 NEW CONSTRUCTION
 NEW CONSTRUCTION
 NEW CONSTRUCTION
 NEW CONSTRUCTION
 NEW CONSTRUCTION
 NEW CONSTRUCTION
 NEW CONSTRUCTION
 NEW CONSTRUCTION
 NEW CONSTRUCTION
 NEW CONSTRUCTION
 NEW CONSTRUCTION
 NEW CONSTRUCTION
 NEW CONSTRUCTION
 See more homes for sale inAngier

- Results are loading
Elmhurst Plan is a buildable plan in Honeycutt Hills. Honeycutt Hills is a new community in Angier, NC. This buildable plan is a 3 bedroom, 3 bathroom, 2,243 sqft single-family home and was listed by DRB Homes on Jan 19, 2024. The asking price for Elmhurst Plan is $369,990.