
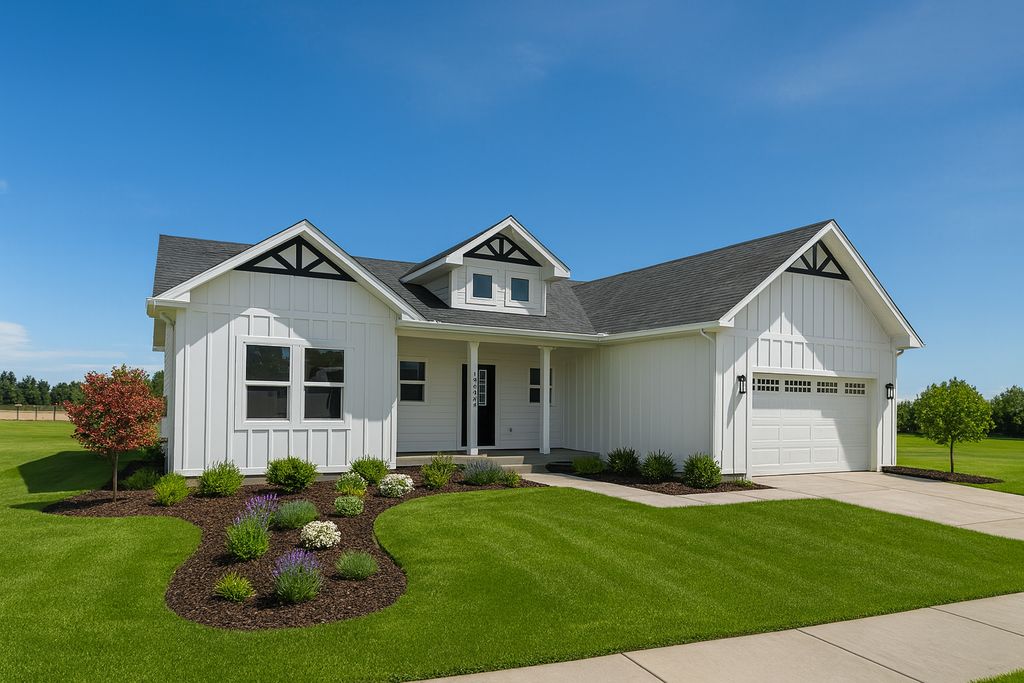


Everley Plan in Homes on the Knoll Phase 2 | OLO Builders by OLO Builders
Providence, UT 84332
 4 Beds
 2 Baths
 1,732 sqft
$546,125+
$546,125+
4 Beds
2 Baths
1,732 sqft
Home Highlights

Parking
2 Car Garage

Outdoor
Patio

Climate Control
Heating & Cooling

Price/Sqft
$315

Listed
Less than a day ago
Local Information
- Map ViewExplore the area around 602 E 300 N #ML5D4U.

- Schools1 Elementary School2 Middle Schools1 High School

- Shop & Eat

-- mins to
About this House
The Everley has everything you need, with options for much more! This beautiful floorplan features the primary suite on one side of the house and three more bedrooms and a full bathroom on the other side of the house, with lots of entertaining area in between. The kitchen features plenty of cabinet space for storage, a big walk-in pantry, and a large island perfect for prep or quick meals. The dining area is enhanced by a charming bump-out to provide ample dining space. The large island faces the main family area, making it perfect for both meal prep and socializing. The main living area includes a large living room with three big windows that flood the room with natural light. A spacious laundry/drop zone area is a bonus in this floor plan. The large primary suite includes a walk-in closet, a storage closet in the bathroom, a private toilet room, and space for a shower, and a tub. Choose from a Mountain Rustic, Country, Modern, Craftsman, Farmhouse, or Traditional exterior. As well as a front or side-facing garage. Call today to customize your new home.
Contact this Building
Home Details for 602 E 300 N #ML5D4U

|
|---|
Heating & Cooling Heating: Natural Gas, Forced AirAir ConditioningCooling System: Central AirHeating Fuel: Natural Gas |
Levels, Entrance, & Accessibility Stories: 1 |
Interior Details Number of Rooms: 2Types of Rooms: Family Room, Walk In Closets |

|
|---|
Exterior Home Features Roof: Asphalt |
Parking & Garage Parking Spaces: 2Parking: Attached |

|
|---|
Year Built Year Built: 2026 |
Property Type / Style Property Type: Single Family HomeArchitecture: House |

|
|---|
Price Price Per Sqft: $315 |

|
|---|
All New Homes in Homes on the Knoll Phase 2 | OLO Builders
Buildable Plans (39)
| Aldin Plan | 3bd 2ba 1,542 sqft | $511,125+ | |
| Cambria Plan | 3bd 2ba 1,506 sqft | $516,125+ | |
| Hallwood Plan | 2bd 2ba 1,594 sqft | $519,175+ | |
| Scottsford Plan | 3bd 2ba 1,624 sqft | $528,125+ | |
| Denford Plan | 3bd 2ba 1,700 sqft | $538,125+ | |
| Everley Plan | 4bd 2ba 1,732 sqft | $546,125+ | |
| Stanton Plan | 3bd 2ba 1,862 sqft | $551,125+ | |
| Westbrook Plan | 1bd 1.5ba 1,808 sqft | $552,125+ | |
| Brantwood Plan | 1bd 1.5ba 1,970 sqft | $555,125+ | |
| Aldin Plan | 3bd 2ba 3,084 sqft | $561,725+ | |
| Vanbrough Plan | 2bd 2.5ba 2,009 sqft | $563,125+ | |
| Hallwood Plan | 2bd 2ba 3,250 sqft | $569,775+ | |
| Scottsford Plan | 3bd 2ba 3,248 sqft | $583,750+ | |
| Everley Plan | 4bd 2ba 3,464 sqft | $590,750+ | |
| Kensington Plan | 2bd 2.5ba 2,306 sqft | $592,125+ | |
| Denford Plan | 3bd 2ba 3,370 sqft | $595,725+ | |
| Edgeworth Plan | 4bd 2.5ba 2,848 sqft | $601,125+ | |
| Stanton Plan | 3bd 2ba 3,798 sqft | $611,725+ | |
| Aldin Plan | 6bd 3ba 3,084 sqft | $616,925+ | |
| Brantwood Plan | 1bd 1.5ba 3,940 sqft | $617,750+ | |
| Westbrook Plan | 1bd 1.5ba 4,293 sqft | $619,750+ | |
| Hallwood Plan | 5bd 3ba 3,250 sqft | $621,975+ | |
| Cambria Plan | 3bd 2ba 2,971 sqft | $626,750+ | |
| Vanbrough Plan | 2bd 2.5ba 4,018 sqft | $627,750+ | |
| Scottsford Plan | 6bd 3ba 3,248 sqft | $637,900+ | |
| Denford Plan | 5bd 3ba 3,370 sqft | $652,925+ | |
| Stanton Plan | 5bd 3ba 3,798 sqft | $658,925+ | |
| Edgeworth Plan | 4bd 2.5ba 4,532 sqft | $661,750+ | |
| Kensington Plan | 2bd 2.5ba 4,684 sqft | $664,725+ | |
| Everley Plan | 7bd 3ba 3,464 sqft | $665,900+ | |
| Ravenstone Plan | 5bd 2.5ba 3,450 sqft | $674,125+ | |
| Westbrook Plan | 5bd 2.5ba 4,293 sqft | $675,900+ | |
| Brantwood Plan | 4bd 2.5ba 3,940 sqft | $675,900+ | |
| Vanbrough Plan | 5bd 3.5ba 4,018 sqft | $683,900+ | |
| Cambria Plan | 6bd 3ba 2,971 sqft | $687,900+ | |
| Edgeworth Plan | 7bd 3.5ba 4,532 sqft | $709,900+ | |
| Kensington Plan | 6bd 3.5ba 4,684 sqft | $724,925+ | |
| Ravenstone Plan | 5bd 2.5ba 5,422 sqft | $744,725+ | |
| Ravenstone Plan | 8bd 3.5ba 5,422 sqft | $794,925+ |
Buildable Plans provided by OLO Builders
Community Description
Discover Homes on the Knoll Phase 2, a beautiful community in Providence, Utah, offering spacious homesites, stunning mountain views, and the peaceful charm of Cache Valley living. Tucked into a scenic setting with wide-open surroundings, this community is an ideal place to build a home that fits your lifestyle while still being close to schools, shopping, dining, recreation, and everyday conveniences.
With lots ranging from approximately .28 to .64 acres, Homes on the Knoll provides room to create the home and outdoor space you've been dreaming of. Enjoy the benefit of no HOA, with CCRs in place to help protect the quality and character of the neighborhood through plan approval. Whether you're ready to build now or planning your future home in Providence, Homes on the Knoll Phase 2 offers a rare opportunity to create something truly special in one of Cache Valley's most desirable areas. Contact OLO Builders today for available lots and details on getting started building your dream home in Cache Valley.
With lots ranging from approximately .28 to .64 acres, Homes on the Knoll provides room to create the home and outdoor space you've been dreaming of. Enjoy the benefit of no HOA, with CCRs in place to help protect the quality and character of the neighborhood through plan approval. Whether you're ready to build now or planning your future home in Providence, Homes on the Knoll Phase 2 offers a rare opportunity to create something truly special in one of Cache Valley's most desirable areas. Contact OLO Builders today for available lots and details on getting started building your dream home in Cache Valley.
Contact this Building
Office Hours
Sales Office
1640 N Main Street
North Logan, UT 84341
(435) 557-3823
Similar Homes You May Like
 NEW CONSTRUCTION$356,125+3 bd2 ba1,862 sqftStanton Plan in Build on Your Lot - South Cache | OLO Builders,
Logan, UT 84321- NEW CONSTRUCTION$368,225+3 bd2 ba1,862 sqftStanton Plan in Pick Your Lot - Smiling H Ranch | OLO Builders,
North Logan, UT 84341 - NEWNEW CONSTRUCTION
- NEWNEW CONSTRUCTION$551,125+3 bd2 ba1,862 sqftStanton Plan in Homes on the Knoll Phase 2 | OLO Builders,
Providence, UT 84332 - NEW CONSTRUCTION$356,225+3 bd2 ba1,862 sqftStanton Plan in Build on Your Lot - North Cache | OLO Builders,
North Logan, UT 84341 - NEWNEW CONSTRUCTION
 NEW CONSTRUCTION$311,225+3 bd2 ba1,506 sqftCambria Plan in Build on Your Lot - North Cache | OLO Builders,
North Logan, UT 84341- NEWNEW CONSTRUCTION$516,125+3 bd2 ba1,506 sqftCambria Plan in Homes on the Knoll Phase 2 | OLO Builders,
Providence, UT 84332 - NEW CONSTRUCTION$311,125+3 bd2 ba1,506 sqftCambria Plan in Build on Your Lot - South Cache | OLO Builders,
Logan, UT 84321 - NEW CONSTRUCTION$323,225+3 bd2 ba1,506 sqftCambria Plan in Pick Your Lot - Smiling H Ranch | OLO Builders,
North Logan, UT 84341 - NEWNEW CONSTRUCTION
 NEW CONSTRUCTION$361,225+3 bd2 ba2,000 sqftCanyon Plan in Build on Your Lot - North Cache | OLO Builders,
North Logan, UT 84341- NEW CONSTRUCTION$361,125+3 bd2 ba2,000 sqftCanyon Plan in Build on Your Lot - South Cache | OLO Builders,
Logan, UT 84321 - NEW CONSTRUCTION$374,225+3 bd2 ba2,000 sqftCanyon Plan in Pick Your Lot - Smiling H Ranch | OLO Builders,
North Logan, UT 84341 - NEWNEW CONSTRUCTION
- NEWNEW CONSTRUCTION
 NEWNEW CONSTRUCTION
- NEW CONSTRUCTION$385,225+4 bd3 ba2,256 sqftFoxhill Plan in Pick Your Lot - Smiling H Ranch | OLO Builders,
North Logan, UT 84341 - NEW CONSTRUCTION$373,125+4 bd3 ba2,256 sqftFoxhill Plan in Build on Your Lot - South Cache | OLO Builders,
Logan, UT 84321 - NEW CONSTRUCTION$373,225+4 bd3 ba2,256 sqftFoxhill Plan in Build on Your Lot - North Cache | OLO Builders,
North Logan, UT 84341  NEW CONSTRUCTION$280,125+2 bd2 ba1,263 sqftSomerley Plan in Build on Your Lot - South Cache | OLO Builders,
Logan, UT 84321- NEW CONSTRUCTION$280,225+2 bd2 ba1,263 sqftSomerley Plan in Build on Your Lot - North Cache | OLO Builders,
North Logan, UT 84341  NEW CONSTRUCTION
 NEW CONSTRUCTION
 NEW CONSTRUCTION$304,125+3 bd2 ba1,353 sqftKnighton Plan in Build on Your Lot - South Cache | OLO Builders,
Logan, UT 84321- NEW CONSTRUCTION$304,225+3 bd2 ba1,353 sqftKnighton Plan in Build on Your Lot - North Cache | OLO Builders,
North Logan, UT 84341 - NEWNEW CONSTRUCTION
 NEW CONSTRUCTION$333,125+3 bd2 ba1,624 sqftScottsford Plan in Build on Your Lot - South Cache | OLO Builders,
Logan, UT 84321- NEWNEW CONSTRUCTION$528,125+3 bd2 ba1,624 sqftScottsford Plan in Homes on the Knoll Phase 2 | OLO Builders,
Providence, UT 84332 - NEW CONSTRUCTION$333,225+3 bd2 ba1,624 sqftScottsford Plan in Build on Your Lot - North Cache | OLO Builders,
North Logan, UT 84341  NEW CONSTRUCTION$367,900+4 bd3 ba2,526 sqftSomerley Plan in Build on Your Lot - North Cache | OLO Builders,
North Logan, UT 84341 NEW CONSTRUCTION$320,750+2 bd2 ba2,526 sqftSomerley Plan in Build on Your Lot - South Cache | OLO Builders,
Logan, UT 84321- NEW CONSTRUCTION$320,750+2 bd2 ba2,526 sqftSomerley Plan in Build on Your Lot - North Cache | OLO Builders,
North Logan, UT 84341 - NEW CONSTRUCTION$367,900+4 bd3 ba2,526 sqftSomerley Plan in Build on Your Lot - South Cache | OLO Builders,
Logan, UT 84321  NEW CONSTRUCTION
 NEW CONSTRUCTION
 NEW CONSTRUCTIONCentury 21 N & N Realtors
 See more homes for sale inProvidence


- Results are loading
Nearby homes
- Results are loading
Assigned Schools
These are the assigned schools for 602 E 300 N #ML5D4U.
- Providence School
- K-6
- Public
- 719 Students
6/10GreatSchools RatingParent Rating AverageWe moved to Providence during the middle of the school year, and while we were happy that our 1st grader was put in a small class of only 15 students, I wasn't happy with the communication of the teacher. My student was bullied, and also said that they watched movies in class 3-4 times a week.Parent Review11y ago - Spring Creek Middle School
- 7-8
- Public
- 869 Students
7/10GreatSchools RatingParent Rating AverageI hate it alot it sucks alotStudent Review6mo ago - Ridgeline High School
- 8-12
- Public
- 1894 Students
7/10GreatSchools RatingParent Rating AverageIt’s a good place. Not perfect, but no school is perfect. Generally kind group of people, though you get some rude ones here and there, like any other school. Most of the teachers here are amazing, very nice people. Very wide selection of classes, lots to choose from. The parking isn’t great but it’s been slowly getting better. Highly recommend theatre, doesn’t have to be acting, stage crew what I do. In the end, what matters is that I’d rather be at this high school than any of the others in the valley, no question.Student Review1y ago  Check out schools near 602 E 300 N #ML5D4U.
What Locals Say about Providence
At least 8 Trulia users voted on each feature.

100 % Say it's dog friendly

100 % Say there are sidewalks

91 % Say it's quiet

88 % Say yards are well-kept

87 % Say car is needed

81 % Say there's holiday spirit

80 % Say kids play outside

80 % Say parking is easy

67 % Say people would walk alone at night

64 % Say it's walkable to grocery stores

55 % Say streets are well-lit

51 % Say neighbors are friendly

50 % Say they plan to stay for at least 5 years

45 % Say it's walkable to restaurants

36 % Say there are community events

25 % Say there's wildlife
Sourced by Trulia users. Learn more about our methodology.
LGBTQ Local Legal Protections
LGBTQ Local Legal Protections



Everley Plan is a buildable plan in Homes on the Knoll Phase 2 | OLO Builders. Homes on the Knoll Phase 2 | OLO Builders is a new community in Providence, UT. This buildable plan is a 4 bedroom, 2 bathroom, 1,732 sqft single-family home and was listed by OLO Builders on Aug 4, 2026. The asking price for Everley Plan is $546,125.