


$550,950+
 3 Beds
 3.5 Baths
 1,911 sqft
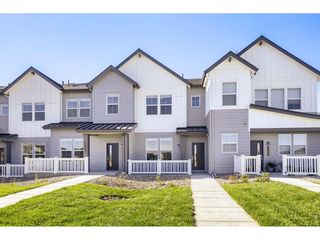
Keystone II Plan in Highlands Preserve by Risewell Homes, Mead, CO 80542
Est. Mortgage $3,187/mo*
Get Pre-QualifiedHome Highlights

Single-Family Home

Built in 2026

$288/sqft

Garage
Local Information
- Map ViewExplore the area around 16960 McKay Dr #WPLRQJ.

- Schools1 Preschool School1 Elementary School1 Middle School1 High School

- Shop & Eat

-- mins to
About this House
The Keystone II is a two-story, single-family home with 1,911 square feet of living space, 3 bedrooms, 2.5 bathrooms, an upper-level loft, a covered front porch, and a 3-car garage.. The main level includes an entryway with a powder bathroom, a mudroom with garage access, and an open-concept kitchen, dining area, and great room. The L-shaped kitchen features a center island, pantry, and optional gourmet appliance upgrades. A sliding glass door provides access to the patio, with options for a larger patio, covered patio, or deck. The great room offers an optional fireplace. The second level features a front loft with an option to convert to a fourth bedroom, two secondary bedrooms with flexible use options, a centrally located laundry room and full bathroom, and a primary suite at the rear of the home with optional additional windows, a double vanity, tiled shower, water closet, and walk-in closet.
Contact this Building
Home Details for 16960 McKay Dr #WPLRQJ

|
|---|
Year Built Year Built: 2026 |
Property Type / Style Property Type: Single Family HomeArchitecture: House |

|
|---|
Interior Details Number of Rooms: 1Types of Rooms: Walk In Closets |

|
|---|
Parking & Garage GarageParking Spaces: 2Parking: Garage |

|
|---|
Price Price Per Sqft: $288 |
All New Homes in Highlands Preserve
Buildable Plans (8)
| Lakewood II Plan | 3bd 2ba 1,682 sqft | $542,950+ | |
| Keystone II Plan | 3bd 3.5ba 1,911 sqft | $550,950+ | |
| Jansen Plan | 3bd 2.5ba 2,208 sqft | $563,950+ | |
| Jackson Plan | 3bd 2.5ba 2,208 sqft | $594,950+ | |
| Minturn Plan | 3bd 2.5ba 1,940 sqft | $614,950+ | |
| Jefferson Plan | 3bd 2.5ba 2,170 sqft | $650,950+ | |
| Gunnison Plan | 3bd 4ba 2,758 sqft | $674,950+ | |
| Silverton Plan | 4bd 4ba 3,441 sqft | $724,950+ |
Buildable Plans provided by Risewell Homes
Community Description
Welcome to our Highlands Preserve community in Mead, Colorado! This community offers a variety of single-family and main-level living floor plans ranging from 1,682-4,641 square feet. Whether you're looking to grow your family, or looking to downsize, Highlands Preserve has something for everyone! Highlands Preserve is located just a minute from the downtown area of Mead and an easy commute to Denver, Fort Collins, Boulder, and Longmont. Enjoy having the Town Park and Ames Park just minutes from your home. Life at Highlands Preserve comes with planned neighborhood parks, play areas, dog parks, picnic areas, and trails for hiking and biking. Stop by or schedule an appointment today to see all the Highlands Preserve has to offer!
Contact this Building
Office Hours
Sales Office
16960 McKay Drive
Mead, CO 80542
(970) 800-2565
Mon-Tue 10am-6pm; Wed 12pm-6pm; Thu-Sat 10am-6pm; Sun 11am-6pm
Around this home
What Locals Say about Mead
At least 10 Trulia users voted on each feature.

94 % Say parking is easy

94 % Say it's dog friendly

94 % Say car is needed

92 % Say yards are well-kept

89 % Say people would walk alone at night

88 % Say it's quiet

87 % Say kids play outside

80 % Say there's holiday spirit

76 % Say there are sidewalks

69 % Say neighbors are friendly

63 % Say they plan to stay for at least 5 years

58 % Say streets are well-lit

50 % Say there's wildlife

38 % Say there are community events

29 % Say it's walkable to restaurants
Sourced by Trulia users. Learn more about our methodology.
LGBTQ Local Legal Protections
LGBTQ Local Legal Protections



Similar Homes You May Like
 NEW CONSTRUCTION
 NEW CONSTRUCTION
 NEW CONSTRUCTION
 NEW CONSTRUCTION
 NEW CONSTRUCTION
 NEW CONSTRUCTION
 NEW CONSTRUCTION
 NEW CONSTRUCTION
 NEW CONSTRUCTION
 NEW CONSTRUCTION
 NEW CONSTRUCTION
 NEW CONSTRUCTION
 NEW CONSTRUCTION
 NEW CONSTRUCTION
 NEW CONSTRUCTIONShelbie Gehle, Shelbie Gehle
 NEW CONSTRUCTION
 NEW CONSTRUCTIONTamara Sherrill, RE/MAX Alliance-FTC Dwtn
 NEW CONSTRUCTIONTamara Sherrill, RE/MAX Alliance-FTC Dwtn
 NEW CONSTRUCTION
 NEW CONSTRUCTIONShelbie Gehle, Shelbie Gehle
 NEW CONSTRUCTIONShelbie Gehle, Shelbie Gehle
 NEWNEW CONSTRUCTIONRyan Livingston, RE/MAX Alliance-FTC South
 NEW CONSTRUCTIONKris Ceretto, Coldwell Banker Realty-N Metro
 NEW CONSTRUCTIONBatey McGraw, DFH Colorado Realty LLC
 NEW - 2 DAYS AGONEW CONSTRUCTIONRyan Livingston, RE/MAX Alliance-FTC South
 NEW CONSTRUCTIONBatey McGraw, DFH Colorado Realty LLC
 NEW CONSTRUCTIONShelbie Gehle, Shelbie Gehle
 NEW - 1 DAY AGONEW CONSTRUCTIONRyan Livingston, RE/MAX Alliance-FTC South
 NEW CONSTRUCTIONKris Ceretto, Coldwell Banker Realty-N Metro
 NEW CONSTRUCTIONBrad Clarkson, RE/MAX of Boulder, Inc
 NEW CONSTRUCTIONJodi Bright, DR Horton Realty LLC
 Naomi Hydinger, Better Homes and Gardens Real Estate - Neuhaus
 Dennis Schick, RE/MAX Alliance-FTC South
 NEW CONSTRUCTIONShelbie Gehle, Shelbie Gehle
 NEW CONSTRUCTION
 NEW CONSTRUCTIONShelbie Gehle, Shelbie Gehle
 NEW CONSTRUCTION
 See more homes for sale inMead


- Results are loading
Keystone II Plan is a buildable plan in Highlands Preserve. Highlands Preserve is a new community in Mead, CO. This buildable plan is a 3 bedroom, 4 bathroom, 1,911 sqft single-family home and was listed by Risewell Homes on Mar 22, 2026. The asking price for Keystone II Plan is $550,950.