


$439,000+
 5 Beds
 3.5 Baths
 3,158 sqft
Dupont Plan in Highlandia by Level Homes, Denham Springs, LA 70706
Est. Mortgage $2,639/mo*
Get Pre-QualifiedHome Highlights

Single-Family Home

Built in 2026

$139/sqft

Garage
Local Information
- Map ViewExplore the area around Highlandia Dr #5TITPO.

- Schools1 Preschool School2 Elementary Schools1 Middle School1 High School

- Shop & Eat

-- mins to
About this House
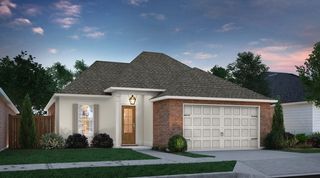
Space is the theme in this beautiful floor plan. The inviting front porch of this home opens up directly into a spacious great room with attached kitchen and dining area - all of which feature views of the large rear porch. Upstairs features four bedrooms off of a large landing space and loft.
Contact this Building
Home Details for Highlandia Dr #5TITPO

|
|---|
Year Built Year Built: 2026 |
Property Type / Style Property Type: Single Family HomeArchitecture: House |

|
|---|
Parking & Garage GarageParking Spaces: 2Parking: Garage |

|
|---|
Price Price Per Sqft: $139 |
All New Homes in Highlandia
Quick Move-in Homes (4)
| 10435 Highpoint Dr | 4bd 2ba 1,861 sqft | $314,900 | |
| 10440 Highcrest Dr | 3bd 2ba 1,636 sqft | $314,900 | |
| 10492 Highpoint Dr | 4bd 3ba 2,595 sqft | $425,134 | |
| 35201 Cane Market Rd | 4bd 4ba 2,630 sqft | $429,900 |
Quick Move-In Homes provided by ROAM MLS
Buildable Plans (16)
| Aspen Plan | 3bd 2ba 1,529 sqft | $275,000+ | |
| Birch Plan | 3bd 2ba 1,794 sqft | $289,000+ | |
| Dixon Plan | 3bd 2ba 1,631 sqft | $289,000+ | |
| Kaplan Plan | 3bd 2ba 1,702 sqft | $293,000+ | |
| Parker Plan | 3bd 2ba 1,759 sqft | $299,000+ | |
| Tanner Plan | 4bd 2ba 1,861 sqft | $308,000+ | |
| Griffin Plan | 3bd 2ba 1,916 sqft | $313,000+ | |
| Hadley Plan | 4bd 2ba 2,015 sqft | $323,000+ | |
| Hughes Plan | 4bd 2ba 2,136 sqft | $329,000+ | |
| Dawson Plan | 4bd 3ba 2,203 sqft | $337,000+ | |
| Marion Plan | 3bd 2.5ba 2,325 sqft | $375,000+ | |
| Waverly Plan | 4bd 3ba 2,595 sqft | $405,000+ | |
| Burnside Plan | 4bd 3.5ba 2,616 sqft | $410,000+ | |
| Gramercy Plan | 4bd 3.5ba 2,872 sqft | $425,000+ | |
| Dupont Plan | 5bd 3.5ba 3,158 sqft | $439,000+ | |
| Belmont II Plan | 5bd 4ba 3,210 sqft | $449,000+ |
Buildable Plans provided by Level Homes
Community Description
Highlandia, a new community in Denham Springs, Louisiana, offers open floorplans, professionally landscaped front yards, and premium waterfront homesites. Enjoy the perfect home for your family in this vibrant new community. Private, upscale community Located off of Cane Market Road in the Live Oak School District
Contact this Building
Office Hours
Sales Office
Highlandia Drive
Denham Springs, LA 70706
Around this home
What Locals Say about Denham Springs
At least 233 Trulia users voted on each feature.

92 % Say car is needed

86 % Say yards are well-kept

85 % Say parking is easy

78 % Say kids play outside

78 % Say there's holiday spirit

72 % Say it's dog friendly

68 % Say it's quiet

60 % Say people would walk alone at night

51 % Say neighbors are friendly

45 % Say they plan to stay for at least 5 years

44 % Say there's wildlife

37 % Say streets are well-lit

30 % Say there are sidewalks

27 % Say there are community events

19 % Say it's walkable to grocery stores

13 % Say it's walkable to restaurants
Sourced by Trulia users. Learn more about our methodology.
LGBTQ Local Legal Protections
LGBTQ Local Legal Protections



Similar Homes You May Like
 NEW CONSTRUCTION
 NEW CONSTRUCTION
 NEW CONSTRUCTION
- NEW CONSTRUCTION
 NEW CONSTRUCTION
 NEW CONSTRUCTION
 NEW CONSTRUCTION
 NEW CONSTRUCTION
 NEW CONSTRUCTION
- NEW CONSTRUCTION
 NEW CONSTRUCTION
 NEW CONSTRUCTION
 NEW CONSTRUCTION
 NEW CONSTRUCTION
- NEW CONSTRUCTION
 NEW CONSTRUCTIONKeller Williams Realty Red Stick Partners
 NEW CONSTRUCTION
 NEW CONSTRUCTION
 NEW CONSTRUCTION
 NEW CONSTRUCTION
 NEW CONSTRUCTION
 NEW CONSTRUCTION
 NEW CONSTRUCTION
 NEW CONSTRUCTION
- NEW CONSTRUCTION
 NEW CONSTRUCTION
 NEW CONSTRUCTION
 NEW CONSTRUCTION
 NEW CONSTRUCTIONKeller Williams Realty Red Stick Partners
 NEW CONSTRUCTIONKeller Williams Realty Red Stick Partners
 NEW CONSTRUCTION
 NEW CONSTRUCTIONKeller Williams Realty Red Stick Partners
 NEW CONSTRUCTION
 NEW CONSTRUCTION
 NEW CONSTRUCTIONKeller Williams Realty Red Stick Partners
 NEW CONSTRUCTIONKeller Williams Realty Red Stick Partners
 NEW CONSTRUCTION
 See more homes for sale inDenham Springs


- Results are loading
Dupont Plan is a buildable plan in Highlandia. Highlandia is a new community in Denham Springs, LA. This buildable plan is a 5 bedroom, 4 bathroom, 3,158 sqft single-family home and was listed by Level Homes on Dec 16, 2025. The asking price for Dupont Plan is $439,000.