


$399,990+
Original price: $424,990
 4 Beds
 3 Baths
 2,142 sqft
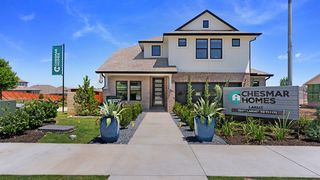
Barron Plan in Highland Village by Chesmar, Georgetown, TX 78633
Est. Mortgage $2,635/mo*
Get Pre-QualifiedHome Highlights

Single-Family Home

Built in 2026

$187/sqft

2 Car Garage
Local Information
- Map ViewExplore the area around 100 Ridgewell Loop #XC6G8N.

- Schools1 Elementary School1 Middle School1 High School

- Shop & Eat

-- mins to
About this House
Welcome to The Barron â" Smart Design, Seamless Living Chic and efficient, The Barron is a thoughtfully designed single-story home offering 4 bedrooms, 3 bathrooms, and a 2-car garage across 2,142 sq. ft. of comfortable living space. With flexible options and an open-concept layout, this home is ideal for a variety of lifestyles. Open & Inviting Living Areas The kitchen features a large center island, perfect for gathering and entertaining, and overlooks both the family room and dining area. You'll find plenty of cabinet and counter space, plus a walk-in pantry for extra storage. An optional electric fireplace in the family room adds cozy charm to the main living space. Peaceful Primary Retreat The primary bedroom showcases elegant tray ceilings and a spacious ensuite bath with dual vanities, a walk-in shower, and a generous walk-in closet. For added convenience, the closet connects directly to the utility room, making laundry day a breeze. Flexible Living Options The fourth bedroom can be optioned as a dedicated study, ideal for remote work, hobbies, or a quiet retreat. Secondary bedrooms are well-sized with access to two full bathrooms. Outdoor Comfort Extend your living space with the covered outdoor living area, perfect for enjoying your morning coffee or relaxing evenings. Whether you're growing your family or looking to simplify your lifestyle, The Barron offers the perfect balance of practicality and elegance, all on one level! *Photos are representative. Floorplan, e
Contact this Building
Home Details for 100 Ridgewell Loop #XC6G8N

|
|---|
Levels, Entrance, & Accessibility Stories: 1 |

|
|---|
Year Built Year Built: 2026 |
Property Type / Style Property Type: Single Family HomeArchitecture: House |

|
|---|
Parking & Garage Parking Spaces: 2Parking: Attached |

|
|---|
Price Price Per Sqft: $187 |
All New Homes in Highland Village
Quick Move-in Homes (8)
| 1108 Stonehill Dr | 3bd 2ba 1,931 sqft | $384,170 | |
| 405 Raleigh Dr | 3bd 2.5ba 2,367 sqft | $411,771 | |
| 1132 Stonehill Dr | 4bd 3ba 2,578 sqft | $424,541 | |
| 1124 Stonehill Dr | 4bd 3.5ba 2,447 sqft | $429,990 | |
| 208 Ridgewell Loop | 4bd 3ba 2,578 sqft | $432,001 | |
| 325 Ridgewell Loop | 4bd 3ba 2,341 sqft | $435,511 | |
| 329 Ridgewell Loop | 3bd 2.5ba 2,605 sqft | $444,271 | |
| 301 Raleigh Dr | 5bd 3.5ba 3,099 sqft | $499,995 |
Quick Move-In Homes provided by Unlock MLS
Buildable Plans (19)
| Avery Plan | 3bd 2ba 1,535 sqft | $359,990+ | |
| Adalynn Plan | 3bd 2ba 1,931 sqft | $379,990+ | |
| Lucas Plan | 3bd 2ba 2,078 sqft | $389,990+ | |
| Barron Plan | 4bd 3ba 2,142 sqft | $399,990+ | |
| McKenna Plan | 3bd 2.5ba 2,358 sqft | $409,990+ | |
| Parker Plan | 3bd 2ba 2,086 sqft | $409,990+ | |
| Warner Plan | 3bd 2.5ba 2,367 sqft | $414,990+ | |
| Leilana Plan | 4bd 3ba 2,578 sqft | $419,990+ | |
| Peyton Plan | 4bd 3ba 2,442 sqft | $419,990+ | |
| Maddy Plan | 4bd 3ba 2,617 sqft | $429,990+ | |
| Stefani Plan | 4bd 3.5ba 2,447 sqft | $429,990+ | |
| Branford Plan | 4bd 3ba 2,341 sqft | $429,990+ | |
| Michelle Plan | 3bd 2.5ba 2,575 sqft | $439,990+ | |
| Archer Plan | 5bd 4ba 3,005 sqft | $449,990+ | |
| Colby Plan | 4bd 3ba 2,645 sqft | $449,990+ | |
| Gibson Plan | 4bd 3ba 2,654 sqft | $454,990+ | |
| Bryson Plan | 4bd 3.5ba 2,826 sqft | $459,990+ | |
| Owen Plan | 4bd 3.5ba 3,059 sqft | $469,990+ | |
| Hudson Plan | 5bd 3.5ba 3,099 sqft | $479,990+ |
Buildable Plans provided by Chesmar
Community Description
Welcome to Highland Village, a thoughtfully designed family-friendly community in Georgetown, TX. Located just off Ronald Reagan Blvd, with quick access to Williams Dr. and Highway 195, Highland Village puts you minutes from shopping, dining, top employers, and historic downtown Georgetown. Live Where Comfort Meets Convenience If youâve been searching for new homes in Georgetown, Highland Village offers the perfect blend of small-town charm and modern connectivity. Meandering walking trails, scenic green spaces, and community parks invite residents to enjoy the outdoors and connect with neighbors in a peaceful, natural setting. New Construction Homes Designed for You Built by trusted Georgetown home builders, Chesmar Homes offers a collection of beautifully crafted single-family homes in Highland Villageâ"with new construction homes in Georgetown ranging from 1,535 to 3,099 square feet. Choose from flexible one- and two-story floorplans with 3â"5 bedrooms, open-concept living areas, and features that support how families live today. Enjoy energy-efficient design, modern finishes, spacious kitchens, covered outdoor living, and flexible spaces like game rooms, offices, and extra storage. Great Schools. Great Location. Great Lifestyle. Highland Village is zoned to top-rated schools in Georgetown ISD, including Ford Elementary and Benold Middle School. With parks, playgrounds, and trails just steps away, itâs easy to see why so many families are choosing Georgetown, TX new homes in this vibrant, connected neighborhood. Discover Highland Village Whether youâre looking for your first home, a new place to grow, or a quiet retreat near the heart of Georgetown, this is where it all comes together. Explore move-in ready homes in Georgetown and experience the lifestyle that makes Highland Village your happiest home.
Contact this Building
Office Hours
Sales Office
100 Ridgewell Loop
Georgetown, TX 78633
(254) 527-5145
Around this home
What Locals Say about Georgetown
At least 443 Trulia users voted on each feature.

89 % Say car is needed

89 % Say it's dog friendly

82 % Say parking is easy

82 % Say yards are well-kept

78 % Say there's holiday spirit

73 % Say it's quiet

70 % Say people would walk alone at night

67 % Say kids play outside

64 % Say there's wildlife

57 % Say there are sidewalks

55 % Say neighbors are friendly

53 % Say streets are well-lit

52 % Say they plan to stay for at least 5 years

41 % Say there are community events

24 % Say it's walkable to restaurants

18 % Say it's walkable to grocery stores
Sourced by Trulia users. Learn more about our methodology.
LGBTQ Local Legal Protections
LGBTQ Local Legal Protections



Similar Homes You May Like
 NEW CONSTRUCTION
 NEW CONSTRUCTION
 NEW CONSTRUCTION
 NEW CONSTRUCTION
 NEW CONSTRUCTION
 NEW CONSTRUCTION
 NEW CONSTRUCTION
 NEW CONSTRUCTION
 NEW CONSTRUCTION
 NEW CONSTRUCTION
 NEW CONSTRUCTION
 NEW CONSTRUCTION
 NEW CONSTRUCTION
 NEW CONSTRUCTION
- NEW CONSTRUCTION
 NEW CONSTRUCTION
 NEW CONSTRUCTION
 NEW CONSTRUCTIONNew Home Now, Active
 NEW CONSTRUCTION
 NEW CONSTRUCTION
 NEW CONSTRUCTION
 NEW - 2 DAYS AGONEW CONSTRUCTIONM/I Homes Realty, Active
 NEW CONSTRUCTION
 NEW CONSTRUCTION
- NEW CONSTRUCTION
 NEW CONSTRUCTION
 NEW CONSTRUCTION
 NEW CONSTRUCTION
 NEW CONSTRUCTION
 NEW CONSTRUCTION
 NEW CONSTRUCTION
 NEW CONSTRUCTION
 NEW CONSTRUCTION
 NEW CONSTRUCTIONChesmar Homes, Active
 NEW CONSTRUCTION
 NEW CONSTRUCTION
 NEW CONSTRUCTION
- NEW CONSTRUCTION
 NEW CONSTRUCTION
 NEW CONSTRUCTION
 See more homes for sale inGeorgetown

- Results are loading
Barron Plan is a buildable plan in Highland Village. Highland Village is a new community in Georgetown, TX. This buildable plan is a 4 bedroom, 3 bathroom, 2,142 sqft single-family home and was listed by Chesmar Homes on May 15, 2026. The asking price for Barron Plan is $399,990.