


$482,900+
 5 Beds
 3 Baths
 1,550 sqft
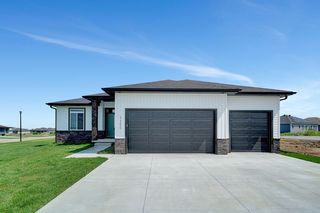
Ava Nicole Plan in Highland View by Schneider Custom Homes, Lincoln, NE 68521
Est. Mortgage $3,296/mo*
Get Pre-QualifiedHome Highlights

Single-Family Home

Built in 2026

$312/sqft

3 Car Garage
Local Information
- Map ViewExplore the area around 1640 W Beartooth #B3AOZG.

- Schools1 Preschool School1 Elementary School1 Middle School1 High School

- Shop & Eat

-- mins to
About this House
This version of the Ava Nicole blends functional living space and a modern design in this unique California split bedroom plan. The kitchen offers a pantry and a large center island with seating for four. Large windows in the great room as well as access to the covered deck or patio creates an inviting entertaining space. A reconfigured master suite flows seamlessly off of the great room into a generous sized retreat. The master bath area offers an abundance of natural light, with a well lit walk in closet, and a gorgeous walk in tile shower. The main level of this home is rounded out with 2 additional bedrooms and bathroom.
Contact this Building
Home Details for 1640 W Beartooth #B3AOZG

|
|---|
Heating & Cooling Heating: Natural Gas, Forced AirAir ConditioningCooling System: Central AirHeating Fuel: Natural Gas |
Levels, Entrance, & Accessibility Stories: 1 |
Interior Details Number of Rooms: 3Types of Rooms: Dining Room, Living Room, Walk In Closets |
Fireplace & Spa Fireplace |

|
|---|
Exterior Home Features Roof: Composition |
Parking & Garage Parking Spaces: 3Parking: Attached |

|
|---|
Year Built Year Built: 2026 |
Property Type / Style Property Type: Single Family HomeArchitecture: House |

|
|---|
Price Price Per Sqft: $312 |

|
|---|
All New Homes in Highland View
Buildable Plans (4)
| Ava Nicole - No basement finish Plan | 3bd 2ba 1,550 sqft | $439,500+ | |
| Ava Nicole Plan | 5bd 3ba 1,550 sqft | $482,900+ | |
| Joslyn Plan | 5bd 3ba 1,590 sqft | $487,900+ | |
| Grace Plan | 4bd 2.5ba 2,575 sqft | $495,500+ |
Buildable Plans provided by Schneider Custom Homes
Community Description
Contact this Building
Office Hours
Sales Office
5950 Vandervoort Drive Ste A
Lincoln, NE 68516
Around this home
What Locals Say about Lincoln
This October
Trick-or-Treat Score
Built from what locals say about this neighborhood.- 89% say there are sidewalks
- 72% say there's holiday spirit
- 53% say neighbors are friendly
Trulia Trick or TreatStart Ghost Hunt
At least 1257 Trulia users voted on each feature.

89 % Say there are sidewalks

88 % Say it's dog friendly

84 % Say car is needed

81 % Say parking is easy

76 % Say yards are well-kept

72 % Say there's holiday spirit

71 % Say kids play outside

64 % Say people would walk alone at night

63 % Say streets are well-lit

57 % Say it's quiet

53 % Say neighbors are friendly

53 % Say there's wildlife

49 % Say it's walkable to restaurants

49 % Say it's walkable to grocery stores

46 % Say they plan to stay for at least 5 years

27 % Say there are community events
Sourced by Trulia users. Learn more about our methodology.
LGBTQ Local Legal Protections
LGBTQ Local Legal Protections



Similar Homes You May Like
 NEW CONSTRUCTIONSchneider Custom Homes
 NEW CONSTRUCTIONSchneider Custom Homes
 FOR SALE BY OWNER
 NEW CONSTRUCTIONAspen Builders
 NEW CONSTRUCTIONKeller Williams Lincoln
- NEW CONSTRUCTIONKeller Williams Lincoln
 NEW CONSTRUCTIONRemington Homes
 NEW CONSTRUCTIONRemington Homes
 NEW CONSTRUCTIONRemington Homes
 NEW CONSTRUCTIONRemington Homes
 NEW CONSTRUCTIONRemington Homes
 NEW CONSTRUCTIONRemington Homes
 NEW CONSTRUCTIONRemington Homes
 See more homes for sale inLincoln


- Results are loading
Ava Nicole Plan is a buildable plan in Highland View. Highland View is a new community in Lincoln, NE. This buildable plan is a 5 bedroom, 3 bathroom, 1,550 sqft single-family home and was listed by Schneider Custom Homes on Aug 20, 2026. The asking price for Ava Nicole Plan is $482,900.