


$309,900+
 3 Beds
 2 Baths
 1,800 sqft
SFR Plan in Highland Hills Development by Kenny Frye, Caledonia, MS 39740
Est. Mortgage $1,894/mo*
Get Pre-QualifiedHome Highlights

Multi-Family

Built in 2026

$172/sqft

2 Car Garage
Local Information
- Map ViewExplore the area around 2755 Seed Tick Rd #67L0YJ.

- Schools1 Preschool School1 Elementary School1 Middle School1 High School

- Shop & Eat

-- mins to
About this House
Modern Country Charm Meets Exceptional Contemporary Living: Welcome to 24 Balvenie Loop in Caledonia, MS-a stunning, newly constructed brick home that perfectly balances transitional style with everyday functionality. Offering 1,800 sq ft of pristine finished living space (plus a 569 sq ft garage), this property is meticulously designed for modern lifestyles.
Open-Concept Living: Step past the inviting covered porch and foyer into a light-filled living area featuring premium wide-plank luxury vinyl flooring and a fresh, contemporary color palette.
Chef's Kitchen: Ideal for entertaining, the kitchen boasts custom shaker-style cabinetry, sleek Taj Mahal countertops, a tile backsplash, a stainless farmhouse sink, and a massive center island with matte black minimalist pendant lights.
Primary Suite: Tucked privately away, the spacious primary bedroom features twin windows, a wood-tone ceiling fan, and a walk-in closet. The spa-like bath showcases a double vanity, crisp vessel sinks, and modern backlit LED mirrors.
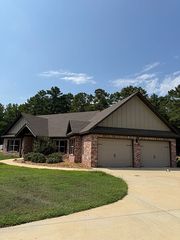
Exterior & Curb Appeal: The exterior shines with light brick, dark-stained shutters, and a rustic-modern timber-accented entry. Relax on your private rear concrete patio overlooking an expansive backyard with serene country vistas.
Don't miss the opportunity to own this turn-key, masterfully constructed masterpiece in the highly sought-after Caledonia school district!
Open-Concept Living: Step past the inviting covered porch and foyer into a light-filled living area featuring premium wide-plank luxury vinyl flooring and a fresh, contemporary color palette.
Chef's Kitchen: Ideal for entertaining, the kitchen boasts custom shaker-style cabinetry, sleek Taj Mahal countertops, a tile backsplash, a stainless farmhouse sink, and a massive center island with matte black minimalist pendant lights.
Primary Suite: Tucked privately away, the spacious primary bedroom features twin windows, a wood-tone ceiling fan, and a walk-in closet. The spa-like bath showcases a double vanity, crisp vessel sinks, and modern backlit LED mirrors.
Exterior & Curb Appeal: The exterior shines with light brick, dark-stained shutters, and a rustic-modern timber-accented entry. Relax on your private rear concrete patio overlooking an expansive backyard with serene country vistas.
Don't miss the opportunity to own this turn-key, masterfully constructed masterpiece in the highly sought-after Caledonia school district!
Contact this Building
Home Details for 2755 Seed Tick Rd #67L0YJ

|
|---|
Heating & Cooling Heating: Electric, Heat Pump, Forced AirAir ConditioningCooling System: Central AirHeating Fuel: Electric |
Levels, Entrance, & Accessibility Stories: 1 |
Interior Details Number of Rooms: 1Types of Rooms: Walk In Closets |

|
|---|
Exterior Home Features Roof: Shake |
Parking & Garage Parking Spaces: 2Parking: Attached |

|
|---|
Year Built Year Built: 2026 |
Property Type / Style Property Type: Multi FamilyArchitecture: Duplex |

|
|---|
Price Price Per Sqft: $172 |
All New Homes in Highland Hills Development
Quick Move-in Homes (3)
| 2755 Seed Tick Rd | 3bd 2ba 1,753 sqft | $299,900 | |
| 2743 Seed Tick Rd | 3bd 2ba 1,753 sqft | $299,900 | |
| 24 Balvenie Loop | 3bd 2ba 1,800 sqft | $309,900 |
Quick Move-In Homes provided by Homes By Frye
Buildable Plans (2)
| Duplex Plan | 3bd 2ba 1,753 sqft | $299,900+ | |
| SFR Plan | 3bd 2ba 1,800 sqft | $309,900+ |
Buildable Plans provided by Kenny Frye
Community Description
Discover the perfect balance of wide-open spaces and modern convenience at Highland Hills, Caledonia's newest community located on Seed Tick Road. Designed for families who crave peaceful country living without sacrificing modern comforts, this premier development offers an unmatched lifestyle in the heart of Mississippi.
✨ The Properties: Space to Breathe, Room to Grow: Forget cramped subdivisions. Highland Hills is designed around sprawling, rural acreage lots that give you the privacy and freedom you deserve.
✨ The Properties: Space to Breathe, Room to Grow: Forget cramped subdivisions. Highland Hills is designed around sprawling, rural acreage lots that give you the privacy and freedom you deserve.
Contact this Building
Office Hours
Sales Office
3329 Old Wolfe Road
Caledonia, MS 39740
Around this home
What Locals Say about Caledonia
At least 8 Trulia users voted on each feature.

100 % Say parking is easy

92 % Say car is needed

92 % Say yards are well-kept

82 % Say people would walk alone at night

80 % Say kids play outside

77 % Say it's dog friendly

69 % Say there's holiday spirit

68 % Say neighbors are friendly

63 % Say there are community events

56 % Say they plan to stay for at least 5 years

56 % Say it's quiet

50 % Say streets are well-lit

36 % Say there's wildlife

33 % Say it's walkable to grocery stores

16 % Say there are sidewalks

11 % Say it's walkable to restaurants
Sourced by Trulia users. Learn more about our methodology.
LGBTQ Local Legal Protections
LGBTQ Local Legal Protections



Similar Homes You May Like
 NEW CONSTRUCTION
- NEW CONSTRUCTION
- NEW CONSTRUCTION
 NEW - 8 HRS AGONEW CONSTRUCTION
 FOR SALE BY OWNER2 ACRES
 1.71 ACRESCRYE-LEIKE PROPERTIES UNLIMITED
 1.3 ACRESSOUTHERN ROOTS & CO REALTY LLC
 OPEN SUN, 2-5PMFOR SALE BY OWNER1.7 ACRES
 FOR SALE BY OWNER11 ACRES
 FOR SALE BY OWNER1 ACRE
 5 ACRESCOLDWELL BANKER FRADY & ASSOCIATES
 0.73 ACRESCRYE-LEIKE PROPERTIES UNLIMITED
 4.7 ACRESROBINSON REAL ESTATE , INC.
 1.3 ACRESCOLDWELL BANKER FRADY & ASSOCIATES
 0.8 ACRESSANDERS REAL ESTATE GROUP, LLC
 0.7 ACRESCOLDWELL BANKER FRADY & ASSOCIATES
 3.26 ACRESCRYE-LEIKE PROPERTIES UNLIMITED
 FOR SALE BY OWNER2.5 ACRES
 NEW CONSTRUCTION0.5 ACRESLEGACY REAL ESTATE GROUP
 See more homes for sale inCaledonia


- Results are loading
SFR Plan is a buildable plan in Highland Hills Development. Highland Hills Development is a new community in Caledonia, MS. This buildable plan is a 3 bedroom, 2 bathroom, 1,800 sqft multi-family and was listed by Homes By Frye on Sep 26, 2026. The asking price for SFR Plan is $309,900.