


$222,999+
Original price: $220,999
 4 Beds
 2 Baths
 1,600 sqft
Pinehollow Plan in Higdon Crossing : Cottage Collection by Lennar, San Antonio, TX 78223
Est. Mortgage $1,600/mo*
Get Pre-QualifiedHome Highlights

Single-Family Home

Built in 2026

$139/sqft

Garage
Local Information
- Map ViewExplore the area around 5705 Mauve Ln #SUAKQR.

- Schools1 Preschool School1 Elementary School2 Middle Schools2 High Schools

- Shop & Eat

-- mins to
About this House
This single-level home showcases a spacious open floorplan shared between the kitchen, dining area and family room for easy entertaining. An owner's suite enjoys a private location in a rear corner of the home, complemented by an en-suite bathroom and walk-in closet. There are three secondary bedrooms along the side of the home, which are comfortable spaces for household members and overnight guests.
Contact this Building
Home Details for 5705 Mauve Ln #SUAKQR

|
|---|
Levels, Entrance, & Accessibility Stories: 1 |
Interior Details Number of Rooms: 3Types of Rooms: Family Room, Living Room, Dining Room |

|
|---|
Year Built Year Built: 2026 |
Property Type / Style Property Type: Single Family HomeArchitecture: House |

|
|---|
Parking & Garage GarageParking Spaces: 2Parking: Garage |

|
|---|
Price Price Per Sqft: $139 |

|
|---|
All New Homes in Higdon Crossing : Cottage Collection
Quick Move-in Homes (9)
| 5628 Jasper Place | 3bd 2ba 1,402 sqft | $195,999 | |
| 9803 Fawn Forest | 3bd 2ba 1,411 sqft | $200,999 | |
| 5652 Jasper Place | 4bd 2ba 1,600 sqft | $206,999 | |
| 5618 Jasper Place | 4bd 2ba 1,575 sqft | $206,999 | |
| 5632 Jasper Place | 4bd 2ba 1,575 sqft | $206,999 | |
| 5640 Jasper Place | 4bd 2ba 1,600 sqft | $208,999 | |
| 5614 Jasper Place | 4bd 2.5ba 1,867 sqft | $221,999 | |
| 5636 Jasper Place | 4bd 2.5ba 1,867 sqft | $221,999 | |
| 9807 Fawn Frst | 4bd 2ba 1,867 sqft | $226,999 |
Quick Move-In Homes provided by LERA MLS,Lennar Homes
Buildable Plans (7)
| Oakridge Plan | 3bd 2ba 1,266 sqft | $199,999+ | |
| Idlewood Plan | 3bd 2ba 1,411 sqft | $208,999+ | |
| Kitson Plan | 3bd 2ba 1,402 sqft | $208,999+ | |
| Sentosa Plan | 4bd 2ba 1,575 sqft | $220,999+ | |
| Pinehollow Plan | 4bd 2ba 1,600 sqft | $222,999+ | |
| Morrow Plan | 4bd 2ba 1,867 sqft | $235,999+ | |
| Barlow Plan | 4bd 2ba 2,173 sqft | $248,999+ |
Buildable Plans provided by Lennar
Community Description
The Cottage Collection offers new single-family homes at a fantastic value, coming soon to the Higdon Crossing masterplan in popular San Antonio, TX. Families will enjoy easy morning drop off at Harmony Elementary, just a short walk away. Nature lovers can experience premier fishing and outdoor recreation on Calaveras Lake Park or Victor Braunig Lake. Plus, easy access to Highway 37 makes quick trips to downtown San Antonio effortless, perfect for everyday commutes or a memorable night out on the town.
Contact this Building
Office Hours
Sales Office
5705 Mauve Lane
San Antonio, TX 78223
Mon 10-6:30 | Tue 10-6:30 | Wed 10-6:30 | Thu 10-6:30 | Fri 10-6:30 | Sat 10-6:30 | Sun 12-6:30
Around this home
What Locals Say about San Antonio
At least 11205 Trulia users voted on each feature.

84 % Say car is needed

82 % Say there are sidewalks

80 % Say yards are well-kept

79 % Say it's dog friendly

76 % Say parking is easy

74 % Say there's holiday spirit

61 % Say kids play outside

60 % Say it's quiet

54 % Say people would walk alone at night

52 % Say they plan to stay for at least 5 years

51 % Say streets are well-lit

47 % Say neighbors are friendly

45 % Say there's wildlife

43 % Say it's walkable to restaurants

39 % Say it's walkable to grocery stores

26 % Say there are community events
Sourced by Trulia users. Learn more about our methodology.
LGBTQ Local Legal Protections
LGBTQ Local Legal Protections



Similar Homes You May Like
 NEW CONSTRUCTION
- NEW CONSTRUCTION$241,999+4 bd2 ba1,600 sqftPinehollow Plan in Randolph Crossing : Cottage Collection,
Converse, TX 78109 - NEW CONSTRUCTION$214,999+4 bd2 ba1,600 sqftPinehollow Plan in Roosevelt Landing : Cottage Collection,
San Antonio, TX 78221 - NEW CONSTRUCTION
 NEW CONSTRUCTION$229,999+4 bd2 ba1,600 sqftPinehollow Plan in Clearwater Creek : Cottage Collection,
Marion, TX 78124- NEW CONSTRUCTION
- NEW CONSTRUCTION
 NEW CONSTRUCTION$230,999+4 bd2 ba1,600 sqftPinehollow Plan in Somerset Meadows : Cottage Collection,
San Antonio, TX 78211 NEW CONSTRUCTION$230,999+4 bd2 ba1,600 sqftPinehollow Plan in Willow Point : Cottage Collection,
San Antonio, TX 78219 NEW CONSTRUCTION
- NEW CONSTRUCTION$255,999+4 bd2 ba1,600 sqftPinehollow Plan in Torian Village : Cottage Collection,
San Antonio, TX 78227 - NEW CONSTRUCTION$224,999+4 bd2 ba1,600 sqftPinehollow Plan in Stone Garden : Cottage Collection,
Elmendorf, TX 78112 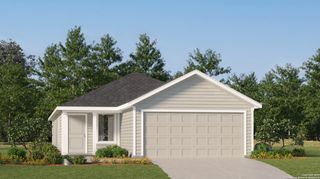 NEW - 1 DAY AGONEW CONSTRUCTIONChristopher Marti TREC #628996, Keller Williams City-View
- NEW CONSTRUCTION$199,999+4 bd2 ba1,600 sqftPinehollow Plan in Ruby Crossing : Cottage Collection,
San Antonio, TX 78264 - NEW CONSTRUCTION$206,999+4 bd2 ba1,600 sqftPinehollow Plan in Sapphire Grove : Cottage Collection,
San Antonio, TX 78263 - NEW CONSTRUCTION
- NEW CONSTRUCTIONChristopher Marti TREC #628996, Keller Williams City-View
 NEW CONSTRUCTIONChristopher Marti TREC #628996, Keller Williams City-View
 NEW CONSTRUCTION$299,000+4 bd3 ba2,015 sqftClearwater Plan in Clearwater Creek : Coastline Collection,
Marion, TX 78124 NEW CONSTRUCTION
 NEW CONSTRUCTION
- NEW CONSTRUCTION$249,999+4 bd3 ba2,024 sqftClearwater Plan in Stone Garden : Coastline Collection,
Elmendorf, TX 78112 - NEW CONSTRUCTION$269,249+4 bd3 ba2,024 sqftClearwater Plan in Grace Gardens : Coastline Collection,
San Antonio, TX 78223 - NEW CONSTRUCTION$271,999+4 bd3 ba2,024 sqftClearwater Plan in Legacy Point : Coastline Collection,
Von Ormy, TX 78073 - NEW CONSTRUCTION$274,499+4 bd3 ba2,015 sqftClearwater Plan in Rose Valley : Coastline Collection,
Converse, TX 78109  NEW CONSTRUCTION$217,999+4 bd2 ba1,483 sqftHoffman Plan in Somerset Meadows : Belmar Collection,
San Antonio, TX 78211- NEW CONSTRUCTION
- NEW CONSTRUCTION$269,749+4 bd2 ba1,483 sqftHoffman Plan in Torian Village : Belmar Collection,
San Antonio, TX 78227 - NEW CONSTRUCTION
 NEW CONSTRUCTION
- NEW CONSTRUCTION
- NEW CONSTRUCTION$197,999+4 bd2 ba1,483 sqftHoffman Plan in Sapphire Grove : Belmar Collection,
San Antonio, TX 78263 - NEW CONSTRUCTION
 NEW CONSTRUCTION$225,999+4 bd2 ba1,483 sqftHoffman Plan in Enclave at Horizon Pointe : Belmar Collection,
Converse, TX 78109 NEW CONSTRUCTION$199,999+3 bd2 ba1,266 sqftOakridge Plan in Higdon Crossing : Cottage Collection,
San Antonio, TX 78223- NEW CONSTRUCTION
 NEW CONSTRUCTION$205,999+3 bd2 ba1,266 sqftOakridge Plan in Willow Point : Cottage Collection,
San Antonio, TX 78219 NEW CONSTRUCTION
- NEW CONSTRUCTION
- NEW CONSTRUCTION
 See more homes for sale inSan Antonio

- Results are loading
Pinehollow Plan is a buildable plan in Higdon Crossing : Cottage Collection. Higdon Crossing : Cottage Collection is a new community in San Antonio, TX. This buildable plan is a 4 bedroom, 2 bathroom, 1,600 sqft single-family home and was listed by Lennar Homes on Mar 28, 2025. The asking price for Pinehollow Plan is $222,999.