


$377,990+
Original price: $393,990
 3 Beds
 2 Baths
 2,264 sqft
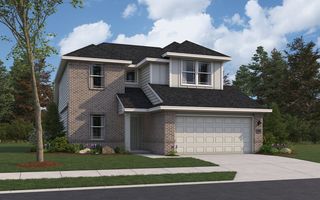
Glenwood Plan in Hickory Ridge by CastleRock Communities, Elmendorf, TX 78112
Est. Mortgage $2,645/mo*
Get Pre-QualifiedHome Highlights

Single-Family Home

Built in 2026

$167/sqft

Garage
Local Information
- Map ViewExplore the area around 8903 Hazel Birch Gsklos #GSKLOS.

- Schools1 Preschool School1 Elementary School2 Middle Schools2 High Schools

- Shop & Eat

-- mins to
About this House
The captivating Glenwood is the perfect plan most any family lifestyle. This uniquely-designed three-bed, two-bath home greets you with a long foyer area leading to the second and third bedrooms, with the secondary full bath residing between the two bedrooms. Also in the foyer is access to your walk-in utility room and entry to your spacious two-car garage with an extra nook for storage inside that you can turn into a third bathroom, if you would like. Need more room to store tools, supplies, holiday decorations, or even a third car? Opt to swap your standard two-car garage for a two-and a half or three-car garage! Down the hall is your secluded study room that you have the ability to work from home in or transform into a fourth bedroom if you desire. Across the study is your large, open-concept kitchen that opens up to the family room and the formal dining area, an ideal layout for entertaining gatherings of any size. Your kitchen boasts plenty of attractive features such as a kitchen island, granite countertops with ample counterspace, industry-leading appliances, and an oversized pantry. Add an extra flair to your living room by including an optional fireplace. For the outdoor enthusiast, the Glenwood gives you the option to include a covered patio. Completing the home is your private master suite. Your master bedroom features a spacious walk-in closet, while the master bathroom features dual separated vanities with cultured marble countertops, cabinetry that matches...
Contact this Building
Home Details for 8903 Hazel Birch Gsklos #GSKLOS

|
|---|
Levels, Entrance, & Accessibility Stories: 1 |
Interior Details Number of Rooms: 1Types of Rooms: Walk In Closets |
Fireplace & Spa Fireplace |

|
|---|
Year Built Year Built: 2026 |
Property Type / Style Property Type: Single Family HomeArchitecture: House |

|
|---|
Parking & Garage GarageParking Spaces: 3Parking: Garage |

|
|---|
Price Price Per Sqft: $167 |

|
|---|
All New Homes in Hickory Ridge
Quick Move-in Homes (8)
| 8920 Grey Elm | 4bd 2ba 1,800 sqft | $274,990 | |
| 17218 Scotch Pine Dr | 3bd 2ba 2,264 sqft | $437,058 | |
| 17313 Scotch Pne | 4bd 2.5ba 2,809 sqft | $474,990 | |
| 17313 Scotch Pine Dr | 4bd 2.5ba 2,806 sqft | $482,416 | |
| 8904 Grey Elm | 4bd 2.5ba 2,513 sqft | $384,134 | |
| 9011 Hazel Birch | 4bd 2.5ba 2,507 sqft | $386,579 | |
| 9017 Hazel Birch | 4bd 3.5ba 2,817 sqft | $403,670 | |
| 17218 Scotch Pne | 3bd 2.5ba 2,264 sqft | $424,990 |
Quick Move-In Homes provided by LERA MLS,Castlerock Communities
Buildable Plans (17)
| Frio Plan | 3bd 2ba 1,362 sqft | $242,990+ | |
| Aquila Plan | 3bd 2ba 1,772 sqft | $265,990+ | |
| Pedernales Plan | 4bd 2ba 1,800 sqft | $267,990+ | |
| Sabine Plan | 3bd 2ba 1,915 sqft | $279,990+ | |
| Lavaca Plan | 4bd 2.5ba 2,109 sqft | $298,990+ | |
| Brazos Plan | 4bd 3ba 2,213 sqft | $301,990+ | |
| Blanco Plan | 4bd 2.5ba 2,280 sqft | $303,990+ | |
| Rio Grande Plan | 4bd 2.5ba 2,507 sqft | $321,990+ | |
| Trinity Plan | 4bd 2.5ba 2,513 sqft | $323,990+ | |
| Greeley Plan | 3bd 2ba 1,801 sqft | $344,990+ | |
| Concho Plan | 4bd 3.5ba 2,817 sqft | $348,990+ | |
| Creede Plan | 3bd 2ba 2,009 sqft | $352,990+ | |
| Glenwood Plan | 3bd 2ba 2,264 sqft | $377,990+ | |
| Yuma Plan | 4bd 3ba 2,567 sqft | $406,990+ | |
| Hayden Plan | 4bd 2.5ba 2,809 sqft | $419,990+ | |
| Snowmass Plan | 4bd 3.5ba 3,313 sqft | $454,990+ | |
| Southfork Plan | 5bd 4ba 3,542 sqft | $479,990+ |
Buildable Plans provided by CastleRock Communities
Community Description
CastleRock Communities presents Hickory Ridge, a single-family home community in Elmendorf, TX, offering 3 to 5 bedrooms, 2 to 4 bathrooms, and 2 to 3-car garages. Low property taxes and lakeside recreation set the tone at this master-planned community just southeast of San Antonio, with future resort-style amenities including a lazy river, community pool, and community center on the way. Victor Braunig Lake, Calaveras Lake, nature parks, shopping, and dining sit nearby, and downtown San Antonio is a short drive. Homes are zoned to East Central ISD, including Harmony Elementary, Heritage Middle School, and East Central High School. Open-concept homes feature modern finishes and energy-efficient construction, and many homes are now USDA-eligible. Visit Hickory Ridge with CastleRock today.
Contact this Building
Office Hours
Sales Office
8903 Hazel Birch
Elmendorf, TX 78112
Mon. - Sat. 10am-7pm Sun. 12pm-7pm
Around this home
What Locals Say about Elmendorf
At least 2 Trulia users voted on each feature.

100 % Say car is needed

100 % Say yards are well-kept

100 % Say parking is easy

83 % Say there's wildlife

67 % Say there's holiday spirit

50 % Say kids play outside

50 % Say they plan to stay for at least 5 years

29 % Say people would walk alone at night

26 % Say neighbors are friendly

25 % Say it's quiet
Sourced by Trulia users. Learn more about our methodology.
LGBTQ Local Legal Protections
LGBTQ Local Legal Protections



Similar Homes You May Like
 NEW CONSTRUCTION
 NEW CONSTRUCTION
 NEW CONSTRUCTION
 NEW CONSTRUCTION
 NEW CONSTRUCTION
- NEW CONSTRUCTION
- NEW CONSTRUCTION
 NEW CONSTRUCTION
 NEW CONSTRUCTION
 NEW CONSTRUCTIONDaniel Signorelli TREC #419930, The Signorelli Company
 NEW CONSTRUCTION
 NEW CONSTRUCTIONDaniel Signorelli TREC #419930, The Signorelli Company
 NEW CONSTRUCTION
- NEW CONSTRUCTION
- NEW CONSTRUCTION
- NEW CONSTRUCTION
- NEW CONSTRUCTION
 NEW CONSTRUCTION
 NEW CONSTRUCTION
 NEW CONSTRUCTION
- NEW CONSTRUCTION
- NEW CONSTRUCTION
- NEW CONSTRUCTION
 NEW CONSTRUCTIONDaniel Signorelli TREC #419930, The Signorelli Company
- NEW CONSTRUCTION
- NEW CONSTRUCTION
- NEW CONSTRUCTION
 NEW CONSTRUCTION
- NEW CONSTRUCTION
- NEW CONSTRUCTION
- NEW CONSTRUCTION
- NEW CONSTRUCTION
 NEW CONSTRUCTION
 NEW CONSTRUCTION
 NEW CONSTRUCTION
- NEW CONSTRUCTION
 NEW CONSTRUCTION
 NEW CONSTRUCTION
- NEW CONSTRUCTION
 NEW CONSTRUCTIONDayton Schrader TREC #312921, eXp Realty
 See more homes for sale inElmendorf

- Results are loading
Glenwood Plan is a buildable plan in Hickory Ridge. Hickory Ridge is a new community in Elmendorf, TX. This buildable plan is a 3 bedroom, 2 bathroom, 2,264 sqft single-family home and was listed by Castlerock Communities on Sep 18, 2025. The asking price for Glenwood Plan is $377,990.