


$437,990+
Original price: $434,990
 3 Beds
 2 Baths
 1,671 sqft
Ashbrooke Plan in Heritage Creek 55+ by Ryan Homes, Milton, DE 19968
Home Highlights

Single-Family Home

Built in 2026

$262/sqft

Garage
Local Information
- Map ViewExplore the area around 100 Woodland Ave #NY0L9F.

- Schools1 Elementary School1 Middle School1 High School

- Shop & Eat

-- mins to
About this House
Welcome to the Ashbrooke at Heritage Creek 55+ - a floorplan is designed to give you comfort, flexibility, and the space to truly enjoy your home.
Located just minutes from downtown Lewes, this intimate neighborhood is set among mature trees with wooded views, curved streets, and charming streetscapes homeowners love.
The Ashbrooke is made for the way you live today, with thoughtful design features throughout. Each of the 3 spacious bedrooms offers its own space for whatever you need most - perfect for overnight guests, a home office, or a quiet space to unwind.
At the heart of the home, the large great room flows seamlessly into the kitchen and dining area, creating an open, inviting space where everyone can come together. Whether you're hosting family or enjoying a quiet night in, this layout makes everyday living feel effortless.
With its flexible design and functional layout, the Ashbrooke easily adapts to your needs - now and in the years to come.
See how the Ashbrooke fits your next chapter. Join the Interest List today!
Located just minutes from downtown Lewes, this intimate neighborhood is set among mature trees with wooded views, curved streets, and charming streetscapes homeowners love.
The Ashbrooke is made for the way you live today, with thoughtful design features throughout. Each of the 3 spacious bedrooms offers its own space for whatever you need most - perfect for overnight guests, a home office, or a quiet space to unwind.
At the heart of the home, the large great room flows seamlessly into the kitchen and dining area, creating an open, inviting space where everyone can come together. Whether you're hosting family or enjoying a quiet night in, this layout makes everyday living feel effortless.
With its flexible design and functional layout, the Ashbrooke easily adapts to your needs - now and in the years to come.
See how the Ashbrooke fits your next chapter. Join the Interest List today!
Contact this Building
Home Details for 100 Woodland Ave #NY0L9F

|
|---|
Levels, Entrance, & Accessibility Stories: 1 |
Heating & Cooling Air ConditioningCooling System: Central Air |

|
|---|
Year Built Year Built: 2026 |
Property Type / Style Property Type: Single Family HomeArchitecture: House |

|
|---|
Parking & Garage GarageParking Spaces: 2Parking: Garage |

|
|---|
Price Price Per Sqft: $262 |
All New Homes in Heritage Creek 55+
Quick Move-in Homes (3)
| 119 Woodland Ave | 3bd 2ba 1,566 sqft | $449,000 | |
| 117 Woodland Ave | 3bd 3ba 2,399 sqft | $474,000 | |
| 153 Woodland Ave | 3bd 2ba 1,671 sqft | $494,000 |
Quick Move-In Homes provided by Ryan Homes
Buildable Plans (3)
| Aviano Plan | 3bd 2ba 1,566 sqft | $414,990+ | |
| Alberti Ranch Plan | 3bd 2ba 1,421 sqft | $427,990+ | |
| Ashbrooke Plan | 3bd 2ba 1,671 sqft | $437,990+ |
Buildable Plans provided by Ryan Homes
Community Description
Welcome to Heritage Creek - discover a beautiful 55+ community of all ranch homes, surrounded by nature.
Enjoy life in a small, established community where everything you need is close by. Just minutes from downtown Lewes, this intimate neighborhood is set among mature trees with wooded views, curved streets, and charming streetscapes homeowners love. Join the Interest List today!
Homes at Heritage Creek are built with you and your needs in mind:
• Ranch-style floorplans where your owner's suite, kitchen, and laundry are all on the first floor of your home
• Luxury features like 9' ceilings, 42" cabinets, and brand-new appliances are already included in the base price
• A limited amount of basements are available to add an extra level of living space to your new home
• Thoughtful details that add accessibility and ease - featuring lever-handled doors, comfort height toilets and owner's suite vanities, lower light switches, and wider doors and hallways
• Flexible spaces for what matters most to you in this chapter, whether that's a home office, hobby room, or cozy book nook
Enjoy being in an ideal location close to the Delaware coast:
• Spend your days enjoying the history and small-town charm of downtown Lewes, just minutes from home
• Dine at highly rated restaurants like Lewes Oyster House, Harbour, The Station on Kings, and more
• Stay active with scenic walks or bike rides along the Junction & Breakwater Trail and at Cape Henlopen State Park
• Shop tax-free at the Tanger Outlets on Coastal Highway
Plus, the community's convenient location puts everyday essentials right at your fingertips. Food Lion, Walgreens, and ACE Hardware are less than 10 minutes from home. Bayhealth Hospital is nearby for added peace of mind.
Best of all, living at Heritage Creek 55+ means you'll get to live a low-maintenance lifestyle. Whether you're s
Enjoy life in a small, established community where everything you need is close by. Just minutes from downtown Lewes, this intimate neighborhood is set among mature trees with wooded views, curved streets, and charming streetscapes homeowners love. Join the Interest List today!
Homes at Heritage Creek are built with you and your needs in mind:
• Ranch-style floorplans where your owner's suite, kitchen, and laundry are all on the first floor of your home
• Luxury features like 9' ceilings, 42" cabinets, and brand-new appliances are already included in the base price
• A limited amount of basements are available to add an extra level of living space to your new home
• Thoughtful details that add accessibility and ease - featuring lever-handled doors, comfort height toilets and owner's suite vanities, lower light switches, and wider doors and hallways
• Flexible spaces for what matters most to you in this chapter, whether that's a home office, hobby room, or cozy book nook
Enjoy being in an ideal location close to the Delaware coast:
• Spend your days enjoying the history and small-town charm of downtown Lewes, just minutes from home
• Dine at highly rated restaurants like Lewes Oyster House, Harbour, The Station on Kings, and more
• Stay active with scenic walks or bike rides along the Junction & Breakwater Trail and at Cape Henlopen State Park
• Shop tax-free at the Tanger Outlets on Coastal Highway
Plus, the community's convenient location puts everyday essentials right at your fingertips. Food Lion, Walgreens, and ACE Hardware are less than 10 minutes from home. Bayhealth Hospital is nearby for added peace of mind.
Best of all, living at Heritage Creek 55+ means you'll get to live a low-maintenance lifestyle. Whether you're s
Contact this Building
Office Hours
Sales Office
100 Woodland Ave
Milton, DE 19968
(302) 877-2149
Mon, CLOSED, LABOR DAY; Tue-Wed, By Appt Only; Thu-Sat, 10-5; Sun, 11-4;
Around this home
What Locals Say about Milton
At least 58 Trulia users voted on each feature.

97 % Say parking is easy

92 % Say car is needed

92 % Say yards are well-kept

91 % Say it's dog friendly

84 % Say people would walk alone at night

81 % Say there's holiday spirit

70 % Say they plan to stay for at least 5 years

67 % Say kids play outside

64 % Say neighbors are friendly

64 % Say it's quiet

62 % Say streets are well-lit

61 % Say there's wildlife

57 % Say there are sidewalks

56 % Say there are community events

42 % Say it's walkable to restaurants

39 % Say it's walkable to grocery stores
Sourced by Trulia users. Learn more about our methodology.
LGBTQ Local Legal Protections
LGBTQ Local Legal Protections



Similar Homes You May Like
 NEW CONSTRUCTION
 NEW CONSTRUCTION
 NEW CONSTRUCTION
 NEW CONSTRUCTION
 NEW CONSTRUCTION
 NEW CONSTRUCTION
 NEW CONSTRUCTION
 0.26 ACRESPatterson-Schwartz-Rehoboth
 NEW CONSTRUCTION
 NEW CONSTRUCTION
 NEW CONSTRUCTION
 NEW CONSTRUCTION
 NEW CONSTRUCTION
 NEW CONSTRUCTION
 NEW CONSTRUCTION
 NEW CONSTRUCTION
- NEW CONSTRUCTION
- NEW CONSTRUCTION
- NEW CONSTRUCTION
 NEW CONSTRUCTION
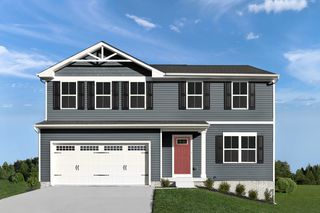 NEW CONSTRUCTION
 NEW CONSTRUCTION
 NEW CONSTRUCTION
 NEW CONSTRUCTION
- NEW CONSTRUCTION
 NEW CONSTRUCTION
 NEW CONSTRUCTION
 OPEN FRI, 12-5PMNEW CONSTRUCTIONCompass
 NEW CONSTRUCTION
 NEW CONSTRUCTION
 NEW CONSTRUCTION
 NEW CONSTRUCTION
 NEW CONSTRUCTION
 NEW CONSTRUCTION
 NEW CONSTRUCTION
 NEW CONSTRUCTION
 NEW CONSTRUCTION$408,990+4 bd2.5 ba1,953 sqftPINE Plan in West Bay Village at Millville by the Sea,
Millville, DE 19967 NEW CONSTRUCTION
 See more homes for sale inMilton


- Results are loading
Ashbrooke Plan is a buildable plan in Heritage Creek 55+. Heritage Creek 55+ is a new community in Milton, DE. This buildable plan is a 3 bedroom, 2 bathroom, 1,671 sqft single-family home and was listed by Ryan Homes on May 22, 2026. The asking price for Ashbrooke Plan is $437,990.