


$367,590+
Original price: $366,990
 3 Beds
 2 Baths
 1,916 sqft
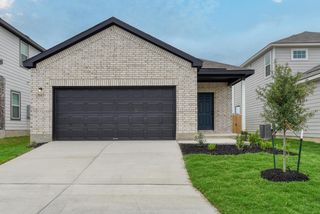
Kennedy Plan in Hennersby Hollow by Ashton Woods, San Antonio, TX 78252
Est. Mortgage $2,501/mo*
Get Pre-QualifiedHome Highlights

Property Type
Single-Family Home

Year Built
2026

Price/Sqft
$192

Parking
2 Car Garage
Local Information
- Map ViewExplore the area around 14738 Lower Pass #8G2UYK.

- Schools1 Preschool School1 Elementary School1 Middle School1 High School

- Shop & Eat

-- mins to
About this House
Welcome home to single-story living designed for the way you live today-where every space balances comfort, function, and a welcoming sense of style. From the moment you step inside, you're greeted by an open layout that feels both airy and inviting. At the heart of the home is the gourmet kitchen, thoughtfully designed with a walk-in pantry and a large center island that's perfect for casual meals, prepping for dinner parties, or sharing weekend breakfasts. The kitchen flows seamlessly into the spacious family room, where three large windows invite natural light to spill in and provide a picturesque view of the backyard-ideal for keeping an eye on outdoor play or simply soaking in the sunshine.Just off the main living area, a secluded primary suite creates the perfect retreat. Enjoy a luxurious private bath with an oversized walk-in shower and a roomy walk-in closet that makes staying organized feel effortless. Across the home, two secondary bedrooms offer space for guests, kids, or a hobby room, with a full bath conveniently nearby.Need a dedicated work-from-home setup or a quiet reading nook? The included study is ready to become your productivity zone or personal sanctuary. And if your lifestyle calls for more sleeping space, this room can be optioned as a fourth bedroom complete with its own private bath-perfect for extended guests or multi-generational living.Whether you're starting your day with coffee in the sunlit living room or winding down in your peaceful...
Contact this Building
Home Details for 14738 Lower Pass #8G2UYK

|
|---|
Levels, Entrance, & Accessibility Stories: 1 |
Interior Details Number of Rooms: 2Types of Rooms: Study Room, Family Room |

|
|---|
Exterior Home Features Roof: Composition |
Parking & Garage Parking Spaces: 2Parking: Attached |

|
|---|
Year Built Year Built: 2026 |
Property Type / Style Property Type: Single Family HomeArchitecture: House |

|
|---|
Price Price Per Sqft: $192 |

|
|---|
All New Homes in Hennersby Hollow
Quick Move-in Homes (7)
| 13835 Birch View | 3bd 2.5ba 1,987 sqft | $322,990 | |
| 13839 Birch View | 5bd 3ba 2,451 sqft | $359,990 | |
| 14235 Wolf View | 4bd 3ba 2,074 sqft | $395,990 | |
| 14232 Wolf View | 4bd 3ba 1,916 sqft | $399,990 | |
| 7419 Hound Crossing | 4bd 3ba 2,165 sqft | $404,990 | |
| 7407 Hound Crossing | 4bd 2.5ba 2,522 sqft | $424,990 | |
| 7415 Hound Crossing | 5bd 3ba 2,805 sqft | $432,990 |
Quick Move-In Homes provided by LERA MLS
Buildable Plans (14)
| Travis Plan | 3bd 2ba 1,523 sqft | $292,990+ | |
| Ladybird Plan | 3bd 2.5ba 1,987 sqft | $312,990+ | |
| McKinney Plan | 3bd 2.5ba 2,209 sqft | $327,990+ | |
| Dunlap Plan | 4bd 3ba 2,277 sqft | $329,990+ | |
| Placid Plan | 4bd 2.5ba 2,451 sqft | $337,990+ | |
| Granbury Plan | 4bd 2.5ba 2,664 sqft | $347,990+ | |
| Makenzie Plan | 3bd 2ba 1,754 sqft | $357,590+ | |
| Kennedy Plan | 3bd 2ba 1,916 sqft | $367,590+ | |
| Hayes Plan | 4bd 3ba 2,096 sqft | $373,590+ | |
| Alyssa Plan | 3bd 2ba 2,165 sqft | $381,590+ | |
| Jordan Plan | 4bd 2.5ba 2,522 sqft | $392,590+ | |
| Alexis Plan | 4bd 2.5ba 2,805 sqft | $397,590+ | |
| Wyatt Plan | 4bd 2.5ba 2,884 sqft | $401,590+ | |
| Gage Plan | 5bd 2.5ba 3,051 sqft | $407,590+ |
Buildable Plans provided by Ashton Woods
Community Description
Discover new homes for sale in San Antonio, TX at Hennersby Hollow, a thoughtfully planned community located off Highway 90 and Jungman Road. Designed for convenience and connection, this neighborhood places residents close to major employers such as Lackland Air Force Base, Toyota, and Westover Hills Medical Center while keeping everyday essentials and entertainment just minutes away.Life in these new construction homes in San Antonio, TX, offers easy access to some of the area's most popular destinations. Spend weekends exploring SeaWorld San Antonio, shopping and dining at Alamo Ranch, or heading into downtown San Antonio for cultural attractions, historic sites, and vibrant nightlife. With major roadways nearby, commuting across the city is simple and efficient.Hennersby Hollow also brings resort-style amenities right to your doorstep. Residents can relax at the community's expansive swimming pool with beach entry, playful water features, and a lazy river, or gather with neighbors at the food truck area, playground, and activity lawn designed for events and outdoor fun.Families benefit from being part of the highly regarded Medina Valley ISD, known for its strong schools and supportive learning environment. These new construction homes in San Antonio, TX, are designed to support your lifestyle, with the space and features that make hosting, relaxing, and daily routines feel effortless.
Contact this Building
Office Hours
Sales Office
14738 Lower Pass
San Antonio, TX 78252
(830) 465-2187
Monday - Thursday: 10:00 am - 6:00 pmFriday: 12:00 - 6:00 pmSaturday: 10:00 am - 6:00 pmSunday:...
Around this home
What Locals Say about San Antonio
At least 11205 Trulia users voted on each feature.

84 % Say car is needed

82 % Say there are sidewalks

80 % Say yards are well-kept

79 % Say it's dog friendly

76 % Say parking is easy

74 % Say there's holiday spirit

61 % Say kids play outside

60 % Say it's quiet

54 % Say people would walk alone at night

52 % Say they plan to stay for at least 5 years

51 % Say streets are well-lit

47 % Say neighbors are friendly

45 % Say there's wildlife

43 % Say it's walkable to restaurants

39 % Say it's walkable to grocery stores

26 % Say there are community events
Sourced by Trulia users. Learn more about our methodology.
LGBTQ Local Legal Protections
LGBTQ Local Legal Protections



Similar Homes You May Like
 NEW CONSTRUCTION
 NEW CONSTRUCTION
 NEW CONSTRUCTION
 NEW CONSTRUCTION
 NEW CONSTRUCTION
 NEW CONSTRUCTION
 NEW CONSTRUCTION
 NEW CONSTRUCTION
 NEW CONSTRUCTION
 NEW CONSTRUCTION
 NEW CONSTRUCTION
 NEW CONSTRUCTION
 NEW CONSTRUCTIONAshley Yoder TREC #474963, Castlerock Realty, LLC
 NEW CONSTRUCTION
 NEW CONSTRUCTION
 NEW CONSTRUCTION
 NEW CONSTRUCTION
 NEW CONSTRUCTION
 NEW CONSTRUCTION
 NEW CONSTRUCTION
 NEW CONSTRUCTION
 NEW CONSTRUCTION
 NEW CONSTRUCTION
 NEW CONSTRUCTIONAshley Yoder TREC #474963, Castlerock Realty, LLC
 NEW CONSTRUCTIONAshley Yoder TREC #474963, Castlerock Realty, LLC
 Jared English TREC #561973, Congress Realty, Inc
 NEW CONSTRUCTIONAshley Yoder TREC #474963, Castlerock Realty, LLC
 David Monsivais TREC #824833, Dwell Real Estate Group
 NEW CONSTRUCTIONDayton Schrader TREC #312921, eXp Realty
 NEW CONSTRUCTIONDayton Schrader TREC #312921, eXp Realty
 NEW CONSTRUCTIONDayton Schrader TREC #312921, eXp Realty
 NEW CONSTRUCTIONDayton Schrader TREC #312921, eXp Realty
 NEW CONSTRUCTIONDayton Schrader TREC #312921, eXp Realty
 NEW CONSTRUCTIONDayton Schrader TREC #312921, eXp Realty
 NEW CONSTRUCTIONDayton Schrader TREC #312921, eXp Realty
 NEW CONSTRUCTION
 NEW - 9 HRS AGONEW CONSTRUCTION
 NEW CONSTRUCTION
 NEW CONSTRUCTION
 NEW CONSTRUCTION
 See more homes for sale inSan Antonio

- Results are loading
Kennedy Plan is a buildable plan in Hennersby Hollow. Hennersby Hollow is a new community in San Antonio, TX. This buildable plan is a 3 bedroom, 2 bathroom, 1,916 sqft single-family home and was listed by Ashton Woods Homes on Apr 22, 2026. The asking price for Kennedy Plan is $367,590.