


$342,240+
Original price: $341,990
 5 Beds
 3 Baths
 2,609 sqft
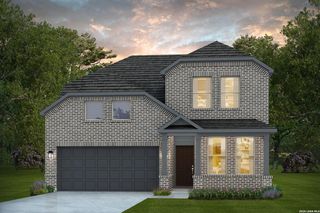
Apollo Plan in Hennersby Hollow by Starlight, San Antonio, TX 78252
Est. Mortgage $2,402/mo*
Get Pre-QualifiedHome Highlights

Single-Family Home

Built in 2026

$131/sqft

2 Car Garage
Local Information
- Map ViewExplore the area around 7757 Fern Xing #4SE0I8.

- Schools1 Preschool School1 Elementary School1 Middle School1 High School

- Shop & Eat

-- mins to
About this House
Enter through the front porch into a foyer with access to the stairs and a nearby coat closet. The kitchen opens to the dining area and family room, with a fifth bedroom and bath located at the back of the home. The patio is accessible through the main living area, and the two-car garage connects through the kitchen. Upstairs, the primary bedroom sits at the back with the primary bath and walk-in closet. Three additional bedrooms, each containing a walk-in closet, are located nearby and share a full bath. A central loft and laundry room complete the second floor.
Contact this Building
Home Details for 7757 Fern Xing #4SE0I8

|
|---|
Heating & Cooling Heating: Electric, Heat PumpAir ConditioningCooling System: Central AirHeating Fuel: Electric |
Levels, Entrance, & Accessibility Stories: 2 |

|
|---|
Year Built Year Built: 2026 |
Property Type / Style Property Type: Single Family HomeArchitecture: House |

|
|---|
Parking & Garage Parking Spaces: 2Parking: Attached |

|
|---|
Price Price Per Sqft: $131 |

|
|---|
All New Homes in Hennersby Hollow
Quick Move-in Homes (13)
| 14227 Birch View | 3bd 2ba 1,412 sqft | $276,240 | |
| 14313 Heartwood Xing | 3bd 2ba 1,402 sqft | $280,490 | |
| 14111 Birch View | 4bd 2.5ba 2,121 sqft | $306,990 | |
| 7282 King Bnd | 4bd 3ba 1,912 sqft | $315,990 | |
| 13923 Birch View | 4bd 3ba 2,260 sqft | $319,990 | |
| 14151 Heartwood Pass | 4bd 3ba 1,912 sqft | $322,990 | |
| 14107 Birch View | 4bd 3ba 2,260 sqft | $324,490 | |
| 14305 Heartwood Crossing | 4bd 2.5ba 2,338 sqft | $325,990 | |
| 14115 Birch View | 5bd 3ba 2,609 sqft | $344,990 | |
| 14334 Heartwood Crossing | 5bd 3ba 2,688 sqft | $355,990 | |
| 14303 Birch Vw | 3bd 2ba 1,200 sqft | $253,990 | |
| 7710 Fox View | 5bd 3ba 2,609 sqft | $344,990 | |
| 14333 Heartwood Crossing | 5bd 4.5ba 3,157 sqft | $383,990 |
Quick Move-In Homes provided by LERA MLS,Starlight Homes
Buildable Plans (12)
| Atlantis Plan | 3bd 2ba 1,200 sqft | $253,240+ | |
| Odyssey Plan | 3bd 2ba 1,412 sqft | $273,990+ | |
| Sterling Plan | 3bd 2ba 1,402 sqft | $277,740+ | |
| Voyager Plan | 3bd 2ba 1,826 sqft | $296,740+ | |
| Glimmer Plan | 3bd 2ba 1,536 sqft | $296,740+ | |
| Discovery Plan | 4bd 2ba 2,121 sqft | $312,740+ | |
| Prism Plan | 4bd 3ba 1,912 sqft | $325,740+ | |
| Magellan Plan | 4bd 3ba 2,261 sqft | $331,240+ | |
| Spectra Plan | 4bd 2ba 2,338 sqft | $337,990+ | |
| Apollo Plan | 5bd 3ba 2,609 sqft | $342,240+ | |
| Supernova Plan | 5bd 3ba 2,688 sqft | $353,740+ | |
| Eclipse Plan | 5bd 4ba 3,157 sqft | $375,740+ |
Buildable Plans provided by Starlight
Community Description
Welcome home to Hennersby Hollow, where you'll find new homes for sale in San Antonio, TX, with modern features and convenient access to the best of the area. Located just 20 miles from Downtown San Antonio, the Riverwalk, and The Historic Pearl, this community perfectly balances peaceful living and city convenience. With US 90 only 15 minutes away, commuting is easy, and you're close to plenty of shopping, dining, and entertainment options. Pack up the car for a quick 30-minute drive to LEGOLAND at Discovery Center for family fun. Not to mention, the convenience of being located less than 20 minutes away from the Lackland Military Base and Castroville.Each home at Hennersby Hollow includes brand-new appliances, such as a washer, dryer, refrigerator, oven, microwave, and dishwasher. You'll also enjoy granite countertops, updated cabinets, an energy-efficient design, and an open kitchen perfect for hosting family and friends. Beyond your front door, the community features include a refreshing pool, a fun playscape for the kids, and a clubhouse for relaxing or gathering with neighbors.If you're searching for new homes in San Antonio, TX, that offer comfort, convenience, and a welcoming atmosphere, Hennersby Hollow has it all. Discover our collection of new homes for sale in San Antonio, TX, and let Starlight Homes help you start your journey to homeownership today. Contact us for a tour and explore what life in Hennersby Hollow has to offer.
Contact this Building
Office Hours
Sales Office
7757 Fern Crossing
San Antonio, TX 78252
Monday-Saturday: 10am-6pm; Sunday: 11am-6pm
Around this home
What Locals Say about San Antonio
At least 11205 Trulia users voted on each feature.

84 % Say car is needed

82 % Say there are sidewalks

80 % Say yards are well-kept

79 % Say it's dog friendly

76 % Say parking is easy

74 % Say there's holiday spirit

61 % Say kids play outside

60 % Say it's quiet

54 % Say people would walk alone at night

52 % Say they plan to stay for at least 5 years

51 % Say streets are well-lit

47 % Say neighbors are friendly

45 % Say there's wildlife

43 % Say it's walkable to restaurants

39 % Say it's walkable to grocery stores

26 % Say there are community events
Sourced by Trulia users. Learn more about our methodology.
LGBTQ Local Legal Protections
LGBTQ Local Legal Protections



Similar Homes You May Like
 NEW CONSTRUCTION
 NEW CONSTRUCTION
 NEW CONSTRUCTION
- NEW CONSTRUCTION
 NEW CONSTRUCTION
- NEW CONSTRUCTION
 NEW CONSTRUCTION
- NEW CONSTRUCTION
 NEW CONSTRUCTION
- NEW CONSTRUCTION
- NEW CONSTRUCTION
 NEW CONSTRUCTION
 NEW CONSTRUCTIONDayton Schrader TREC #312921, eXp Realty
 NEW CONSTRUCTIONDayton Schrader TREC #312921, eXp Realty
- NEW CONSTRUCTION
 NEW CONSTRUCTIONDayton Schrader TREC #312921, eXp Realty
 NEW CONSTRUCTIONDayton Schrader TREC #312921, eXp Realty
 NEW CONSTRUCTION
 NEW CONSTRUCTION
- NEW CONSTRUCTION
- NEW CONSTRUCTION
 Jennifer Smith TREC #810458, eXp Realty
 NEW CONSTRUCTION
 NEW CONSTRUCTION
 Jim Seifert TREC #447935, Redfin Corporation
 NEW CONSTRUCTIONClay Woodard TREC #436945, Move Up America
 NEW CONSTRUCTIONDayton Schrader TREC #312921, eXp Realty
 Jessica Hernandez TREC #643589, San Antonio Portfolio KW RE
 NEW CONSTRUCTIONClay Woodard TREC #436945, Move Up America
 NEW CONSTRUCTIONClay Woodard TREC #436945, Move Up America
 Clayton Byrne TREC #469701, Keller Williams Realty
 NEW CONSTRUCTIONClay Woodard TREC #436945, Move Up America
 NEW CONSTRUCTION
 NEW CONSTRUCTION
 NEW CONSTRUCTIONClay Woodard TREC #436945, Move Up America
 Dillon Meek TREC #736842, Keller Williams Realty
 NEW CONSTRUCTIONPatrick McGrath TREC #434432, Meritage Homes Realty
 NEW CONSTRUCTIONClay Woodard TREC #436945, Move Up America
 NEW CONSTRUCTION
 Christina Cosentino TREC #838102, Jerry Fullerton Realty, Inc.
 See more homes for sale inSan Antonio

- Results are loading
Apollo Plan is a buildable plan in Hennersby Hollow. Hennersby Hollow is a new community in San Antonio, TX. This buildable plan is a 5 bedroom, 3 bathroom, 2,609 sqft single-family home and was listed by Starlight Homes on Oct 19, 2023. The asking price for Apollo Plan is $342,240.