


$299,990+
 3 Beds
 2 Baths
 1,618 sqft
ARIA Plan in Hawley Glen by D.R. Horton, Lillington, NC 27546
Est. Mortgage $1,915/mo*
Get Pre-QualifiedHome Highlights

Single-Family Home

Built in 2026

$185/sqft

Garage
Local Information
- Map ViewExplore the area around Old Coats Rd #LLQ9B.

- Schools1 Preschool School1 Elementary School1 Middle School1 High School

- Shop & Eat

-- mins to
About this House
The Aria floor plan at Hawley Glen offers easy, low-maintenance living with 3 bedrooms, 2 bathrooms, 1,618 sq. ft., and a 2-car garage.
Designed with everyday comfort in mind, this single-story home features an open-concept layout connecting the kitchen, dining area, and family room. The kitchen includes quartz countertops, stainless steel appliances, a spacious island, and a corner pantry, creating the perfect space for entertaining or enjoying a quiet night at home.
The private primary suite is tucked at the rear of the home and features a large walk-in closet, dual vanity, and walk-in shower. Two secondary bedrooms and a full bath are located near the front of the home, offering flexibility for guests, hobbies, or a home office.
Enjoy outdoor living on the covered rear patio, ideal for relaxing with your morning coffee or unwinding in the evening.
*Photos are representational only.
Designed with everyday comfort in mind, this single-story home features an open-concept layout connecting the kitchen, dining area, and family room. The kitchen includes quartz countertops, stainless steel appliances, a spacious island, and a corner pantry, creating the perfect space for entertaining or enjoying a quiet night at home.
The private primary suite is tucked at the rear of the home and features a large walk-in closet, dual vanity, and walk-in shower. Two secondary bedrooms and a full bath are located near the front of the home, offering flexibility for guests, hobbies, or a home office.
Enjoy outdoor living on the covered rear patio, ideal for relaxing with your morning coffee or unwinding in the evening.
*Photos are representational only.
Contact this Building
Home Details for Old Coats Rd #LLQ9B

|
|---|
Levels, Entrance, & Accessibility Stories: 1 |

|
|---|
Year Built Year Built: 2026 |
Property Type / Style Property Type: Single Family HomeArchitecture: House |

|
|---|
Parking & Garage GarageParking Spaces: 2Parking: Garage |

|
|---|
Price Price Per Sqft: $185 |
All New Homes in Hawley Glen
Buildable Plans (4)
| ARIA Plan | 3bd 2ba 1,618 sqft | $299,990+ | |
| CALI Plan | 4bd 2ba 1,764 sqft | $307,990+ | |
| PENWELL Plan | 3bd 2.5ba 2,175 sqft | $316,990+ | |
| HAYDEN Plan | 5bd 3ba 2,511 sqft | $331,990+ |
Buildable Plans provided by D.R. Horton
Community Description
Come home to Hawley Glen in Lillington, NC, and ideally situated less than a mile from US-401 off Old Coats Road, Hawley Glen offers the perfect blend of comfort, convenience, and small-town charm.
This thoughtfully designed community features just 38 exclusive homesites with a collection of beautiful single-family homes on spacious homesites, all surrounded by natural beauty and crafted for everyday living.
Enjoy the best of both worlds at Hawley Glen-peaceful community living paired with easy access to nearby shopping, dining, and major roadways. Whether you're buying your first home or beginning a new chapter, this welcoming community is designed to help you feel right at home from day one.
Outdoor enthusiasts will appreciate the area's abundance of recreational opportunities, including nearby Raven Rock State Park and Anderson Creek County Park, where scenic trails and natural beauty await. Golf lovers can enjoy a round at Keith Hills Golf Club, while convenient access to Raleigh-Durham International Airport makes travel easy. For added peace of mind, Central Harnett Hospital is located just minutes away.
This thoughtfully designed community features just 38 exclusive homesites with a collection of beautiful single-family homes on spacious homesites, all surrounded by natural beauty and crafted for everyday living.
Enjoy the best of both worlds at Hawley Glen-peaceful community living paired with easy access to nearby shopping, dining, and major roadways. Whether you're buying your first home or beginning a new chapter, this welcoming community is designed to help you feel right at home from day one.
Outdoor enthusiasts will appreciate the area's abundance of recreational opportunities, including nearby Raven Rock State Park and Anderson Creek County Park, where scenic trails and natural beauty await. Golf lovers can enjoy a round at Keith Hills Golf Club, while convenient access to Raleigh-Durham International Airport makes travel easy. For added peace of mind, Central Harnett Hospital is located just minutes away.
Contact this Building
Office Hours
Sales Office
29 Westerly Way
Lillington, NC 27546
Around this home
What Locals Say about Lillington
This October
Trick-or-Treat Score
Built from what locals say about this neighborhood.- 71% say there's holiday spirit
- 55% say neighbors are friendly
- 31% say there are community events
Trulia Trick or TreatStart Ghost Hunt
At least 64 Trulia users voted on each feature.

89 % Say parking is easy

89 % Say car is needed

78 % Say it's dog friendly

77 % Say yards are well-kept

71 % Say there's holiday spirit

63 % Say people would walk alone at night

61 % Say it's quiet

57 % Say kids play outside

55 % Say neighbors are friendly

46 % Say there's wildlife

34 % Say they plan to stay for at least 5 years

33 % Say streets are well-lit

31 % Say there are community events

27 % Say it's walkable to grocery stores

24 % Say it's walkable to restaurants

21 % Say there are sidewalks
Sourced by Trulia users. Learn more about our methodology.
LGBTQ Local Legal Protections
LGBTQ Local Legal Protections



Similar Homes You May Like
 NEW CONSTRUCTION
 NEW CONSTRUCTION
 NEW CONSTRUCTION$581,995+3 bd2 ba1,790 sqftMallard Plan in Regency at Holly Springs - Journey Collection,
Holly Springs, NC 27540 OPEN SAT, 1-4PMNEW CONSTRUCTION2.03 ACRES
 NEW CONSTRUCTION
 NEW CONSTRUCTION
 NEW CONSTRUCTION
 OPEN SAT, 1-4PMNEW CONSTRUCTION0.58 ACRES
 NEW CONSTRUCTION0.52 ACRESWJH Brokerage NC LLC
 NEW CONSTRUCTION0.61 ACRES
 NEWNEW CONSTRUCTION
 NEW CONSTRUCTION
- NEW CONSTRUCTION
 OPEN FRI, 1-5PMNEW CONSTRUCTION0.57 ACRES
 NEW CONSTRUCTION
 OPEN FRI, 1-5PMNEW CONSTRUCTION0.62 ACRES
 NEW CONSTRUCTION0.48 ACRESCINDY ORTIZ, COLDWELL BANKER ADVANTAGE #5 (SANFORD), LPRMLS
 OPEN SAT, 12-4PMNEW CONSTRUCTION0.48 ACRES
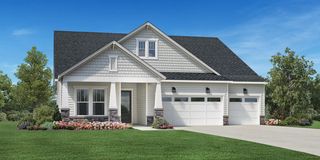 NEW CONSTRUCTION$728,995+3 bd2.5 ba2,245 sqftEden Plan in Regency at Holly Springs - Excursion Collection,
Holly Springs, NC 27540 NEW CONSTRUCTION
 NEW CONSTRUCTION
 NEW CONSTRUCTION
 OPEN SAT, 1-4PMNEW CONSTRUCTION0.59 ACRES
 OPEN FRI, 1-5PMNEW CONSTRUCTION0.66 ACRES
 NEW CONSTRUCTION$735,995+3 bd3 ba2,395 sqftTahoma Plan in Regency at Holly Springs - Excursion Collection,
Holly Springs, NC 27540 OPEN SAT, 1-4PMNEW CONSTRUCTION0.58 ACRES
 NEW CONSTRUCTION
 NEW CONSTRUCTION0.47 ACRESBRADLEY NORRIS, DREAM FINDERS REALTY, LLC., LPRMLS
 NEW CONSTRUCTION
 NEW CONSTRUCTION
 NEW CONSTRUCTION
 NEW CONSTRUCTION
 NEW CONSTRUCTION0.58 ACRES
 NEW CONSTRUCTION
 OPEN SAT, 12-1PMNEW CONSTRUCTION0.51 ACRES
 NEW CONSTRUCTION$590,995+3 bd2 ba1,880 sqftTrawick Plan in Regency at Holly Springs - Journey Collection,
Holly Springs, NC 27540 NEW CONSTRUCTION
 NEW CONSTRUCTION0.71 ACRES
 NEW CONSTRUCTION
 NEW CONSTRUCTION
 See more homes for sale inLillington

- Results are loading
ARIA Plan is a buildable plan in Hawley Glen. Hawley Glen is a new community in Lillington, NC. This buildable plan is a 3 bedroom, 2 bathroom, 1,618 sqft single-family home and was listed by DR Horton on Jul 9, 2026. The asking price for ARIA Plan is $299,990.