


$527,125+
 2 Beds
 2.5 Baths
 2,009 sqft
Vanbrough Plan in Hawk Hollow | OLO Builders by OLO Builders, Nibley, UT 84321
Est. Mortgage $3,116/mo*
Get Pre-QualifiedHome Highlights

Single-Family Home

Built in 2026

$262/sqft

2 Car Garage
Local Information
- Map ViewExplore the area around 3266 S 1125 W #EUZX81.

- Schools1 Preschool School1 Elementary School2 Middle Schools1 High School

- Shop & Eat

-- mins to
About this House
Welcome to the Vanbrough by OLO Builders - a beautifully designed home that seamlessly blends open, airy spaces with natural light throughout. As you step inside, you'll be greeted by a spacious entryway with a versatile office to the left, and a convenient half bath to the right. A short hallway leads you into the expansive family living area, where the heart of the home awaits. The kitchen is a chef's dream, featuring a large island and a deep pantry, perfect for both everyday meals and entertaining. The dining area, filled with windows, creates a bright, inviting atmosphere ideal for hosting guests. From the garage, you'll find a practical drop zone (mudroom) and a generous laundry room, adding convenience to your daily routine. The main floor also offers a large bedroom, a full bathroom, and a luxurious primary suite with a spacious walk-in closet, making it a perfect retreat. Choose from a Farmhouse, Craftsman, Prairie, Modern, Mtn. Rustic, or Simple Traditional exterior, as well as a two or three-car front or side-facing garage. Contact OLO Builders today to start customizing your new home.
Contact this Building
Home Details for 3266 S 1125 W #EUZX81

|
|---|
Heating & Cooling Heating: Natural Gas, Forced AirAir ConditioningCooling System: Central AirHeating Fuel: Natural Gas |
Levels, Entrance, & Accessibility Stories: 1 |
Interior Details Number of Rooms: 3Types of Rooms: Family Room, Office, Walk In Closets |

|
|---|
Exterior Home Features Roof: Asphalt |
Parking & Garage Parking Spaces: 2Parking: Attached |

|
|---|
Year Built Year Built: 2026 |
Property Type / Style Property Type: Single Family HomeArchitecture: House |

|
|---|
Price Price Per Sqft: $262 |
All New Homes in Hawk Hollow | OLO Builders
Buildable Plans (52)
Buildable Plans provided by OLO Builders
Community Description
Welcome to a peaceful Nibley community where small-town charm, beautiful Cache Valley surroundings, and everyday convenience come together. This desirable location offers a quiet neighborhood setting with easy access to the places that matter most-schools, parks, shopping, dining, and nearby services. Families will appreciate being close to local schools and community amenities, while still enjoying the relaxed feel that makes Nibley such a wonderful place to call home.
Located just minutes from Logan, Providence, and surrounding Cache Valley destinations, this community makes daily life simple and convenient. Enjoy nearby restaurants, grocery stores, retail centers, recreation options, walking areas, and open spaces, all within a short drive. Whether you are looking for room to settle down, a welcoming neighborhood atmosphere, or a convenient location close to both nature and city amenities, this Nibley community is a beautiful place to build your new home with OLO Builders. Contact us today for available lots and to get started on your beautiful new home in Cache Valley.
Located just minutes from Logan, Providence, and surrounding Cache Valley destinations, this community makes daily life simple and convenient. Enjoy nearby restaurants, grocery stores, retail centers, recreation options, walking areas, and open spaces, all within a short drive. Whether you are looking for room to settle down, a welcoming neighborhood atmosphere, or a convenient location close to both nature and city amenities, this Nibley community is a beautiful place to build your new home with OLO Builders. Contact us today for available lots and to get started on your beautiful new home in Cache Valley.
Contact this Building
Office Hours
Sales Office
957 S HWY 89, #130
Logan, UT 84321
Around this home
The GreatSchools Rating compares schools on a variety of school quality indicators including test scores, college readiness, equity and more. Learn more.

What Locals Say about Nibley
At least 7 Trulia users voted on each feature.

100 % Say there are sidewalks

89 % Say people would walk alone at night

86 % Say it's dog friendly

85 % Say yards are well-kept

82 % Say parking is easy

77 % Say car is needed

73 % Say it's quiet

73 % Say kids play outside

64 % Say streets are well-lit

63 % Say there's holiday spirit

54 % Say neighbors are friendly

50 % Say there are community events

38 % Say they plan to stay for at least 5 years

33 % Say there's wildlife

22 % Say it's walkable to restaurants

18 % Say it's walkable to grocery stores
Sourced by Trulia users. Learn more about our methodology.
LGBTQ Local Legal Protections
LGBTQ Local Legal Protections


Similar Homes You May Like
 NEWNEW CONSTRUCTION$522,750+3 bd2 ba2,971 sqftCambria (Unfinished Basement) Plan in Hawk Hollow | OLO Builders,
Nibley, UT 84321 NEWNEW CONSTRUCTION
- NEWNEW CONSTRUCTION$554,725+3 bd2.5 ba2,970 sqftBerrington (Unfinished Basement) Plan in Hawk Hollow | OLO Builders,
Nibley, UT 84321 - NEWNEW CONSTRUCTION$598,925+4 bd3.5 ba2,970 sqftBerrington (Finished Basement) Plan in Hawk Hollow | OLO Builders,
Nibley, UT 84321  NEWNEW CONSTRUCTION
 NEWNEW CONSTRUCTION
 NEWNEW CONSTRUCTION
 NEWNEW CONSTRUCTION
 NEWNEW CONSTRUCTION
 NEWNEW CONSTRUCTION
 NEWNEW CONSTRUCTION
 NEWNEW CONSTRUCTION
 NEWNEW CONSTRUCTION
 NEWNEW CONSTRUCTION
 NEWNEW CONSTRUCTION
 NEWNEW CONSTRUCTION
 NEWNEW CONSTRUCTION
 NEWNEW CONSTRUCTION
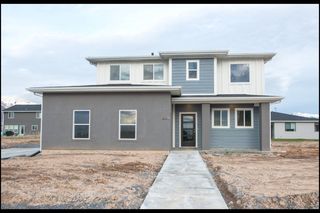 NEWNEW CONSTRUCTION$536,750+4 bd2.5 ba2,722 sqftNorfolk (Unfinished Basement) Plan in Hawk Hollow | OLO Builders,
Nibley, UT 84321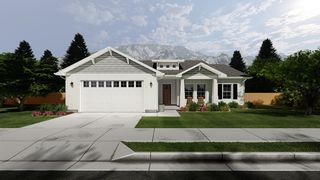 NEWNEW CONSTRUCTION$509,750+3 bd2 ba2,683 sqftKnighton (Unfinished Basement) Plan in Hawk Hollow | OLO Builders,
Nibley, UT 84321- NEWNEW CONSTRUCTION$559,900+5 bd3 ba2,683 sqftKnighton (Finished Basement) Plan in Hawk Hollow | OLO Builders,
Nibley, UT 84321  NEWNEW CONSTRUCTION
 NEW CONSTRUCTION0.28 ACRESKartchner Homes, Inc
 NEW CONSTRUCTION
 NEW CONSTRUCTION
 NEW CONSTRUCTION
 NEW CONSTRUCTION
 NEW CONSTRUCTION
 NEW CONSTRUCTION
 NEW CONSTRUCTION
 NEW CONSTRUCTION
 NEW CONSTRUCTION
 NEW CONSTRUCTION
 NEW CONSTRUCTION
 NEW CONSTRUCTION
 NEW CONSTRUCTION
 NEW CONSTRUCTION
 NEW CONSTRUCTION
 NEW CONSTRUCTION
 See more homes for sale inNibley


- Results are loading
Vanbrough Plan is a buildable plan in Hawk Hollow | OLO Builders. Hawk Hollow | OLO Builders is a new community in Nibley, UT. This buildable plan is a 2 bedroom, 3 bathroom, 2,009 sqft single-family home and was listed by OLO Builders on Nov 13, 2026. The asking price for Vanbrough Plan is $527,125.