


$1,409,995+
 4 Beds
 3 Baths
 2,915 sqft
Davie Plan in Hanson Preserve by Toll Brothers, Fort Lauderdale, FL 33328
Est. Mortgage $10,096/mo*
Get Pre-QualifiedHome Highlights

Single-Family Home

Built in 2026

$484/sqft

Garage
Local Information
- Map ViewExplore the area around Griffin Road & Southwest Ave #T4Y0AC.

- Schools1 Preschool School1 Elementary School1 Middle School1 High School

- Shop & Eat

-- mins to
About this House
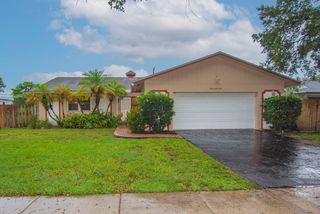
The Davie offers a balanced layout that blends comfort, functionality, and style. A welcoming foyer opens to a formal dining room and a versatile flex room ideal for a home office or additional lounge space. Beyond, the open-concept main living area features a great room with an elegant tray ceiling, a casual dining area, and a well-appointed kitchen with a center island, L-shaped counter, and pantry. A covered lanai just off the kitchen expands the living space outdoors. A secondary bedroom and full bath on the main level are ideal for guests. Upstairs, the spacious primary suite features a luxurious bath with dual vanities, a soaking tub, a shower, and a private water closet, along with a generous walk-in closet. Two additional secondary bedrooms share a full hall bath and are adjacent to a central loft. A convenient second-floor laundry room adds everyday ease.
Contact this Building
Home Details for Griffin Road & Southwest Ave #T4Y0AC

|
|---|
Levels, Entrance, & Accessibility Stories: 2 |

|
|---|
Year Built Year Built: 2026 |
Property Type / Style Property Type: Single Family HomeArchitecture: House |

|
|---|
Parking & Garage GarageParking Spaces: 3Parking: Garage |

|
|---|
Price Price Per Sqft: $484 |

|
|---|
All New Homes in Hanson Preserve
Quick Move-in Homes (4)
| 4806 SW 105th Ave | 4bd 3ba 2,915 sqft | $1,499,000 | |
| 4803 SW 105th Ave | 4bd 4ba 3,120 sqft | $1,554,000 | |
| 4801 SW 105th Ave | 4bd 5ba 3,972 sqft | $1,679,000 | |
| 4804 SW 105th Ave | 4bd 5ba 3,972 sqft | $1,689,000 |
Quick Move-In Homes provided by Toll Brothers Inc.
Buildable Plans (4)
| Lauderdale Plan | 3bd 2.5ba 2,325 sqft | $1,299,995+ | |
| Davie Plan | 4bd 3ba 2,915 sqft | $1,409,995+ | |
| Pinecrest Plan | 4bd 4.5ba 3,951 sqft | $1,596,995+ | |
| Haverhill Plan | 5bd 5.5ba 4,056 sqft | $1,644,995+ |
Buildable Plans provided by Toll Brothers
Community Description
A gated enclave tucked into a convenient location, Hanson Preserve features refined new homes in Cooper City, FL. This stunning collection of new one- and two-story home designs offers up to 3,950+ square feet of living space with 3 to 4 bedrooms, 3 to 5 bathrooms, and 2- to 3-car garages. Optional features such as lofts, flex rooms, balconies, and covered lanais provide the perfect settings for work, play, or relaxation. At the Toll Brothers Design Studio, you can make every space a reflection of your taste and style with a variety of high-end fixtures and finishes. Assigned to top-rated Broward County schools and close to everyday conveniences, pristine beaches, and a variety of shopping, dining, and entertainment, Hanson Preserve is an exceptional place to call home. Plus, with a selection of quick move-in homes showcasing stunning Designer Appointed Features, you can discover your dream home on the timeline that works best for you. Home price does not include any home site premium.
Contact this Building
Office Hours
Sales Office
Griffin Rd. & SW 106th Ave.
Cooper City, FL 33328
Around this home
What Locals Say about Davie
At least 804 Trulia users voted on each feature.

87 % Say it's dog friendly

86 % Say car is needed

79 % Say parking is easy

77 % Say there are sidewalks

71 % Say there's holiday spirit

70 % Say yards are well-kept

69 % Say it's quiet

68 % Say people would walk alone at night

63 % Say kids play outside

62 % Say streets are well-lit

57 % Say it's walkable to grocery stores

52 % Say it's walkable to restaurants

52 % Say they plan to stay for at least 5 years

49 % Say neighbors are friendly

46 % Say there's wildlife

31 % Say there are community events
Sourced by Trulia users. Learn more about our methodology.
LGBTQ Local Legal Protections
LGBTQ Local Legal Protections



Similar Homes You May Like
 NEW CONSTRUCTION
 NEW CONSTRUCTION
 NEW CONSTRUCTION
 NEW CONSTRUCTION
 NEWNEW CONSTRUCTION
 NEWNEW CONSTRUCTION
- NEWNEW CONSTRUCTION
 Lifestyle International Realty
 0.89 ACRESOne Way Realty Group, LLC
 0.99 ACRESGrant and Associates Real Estate INC
 NEW - 2 DAYS AGOCompass Florida, LLC
 NEW CONSTRUCTIONHome Wiz USA
 FOR SALE BY OWNER
 NEW - 1 DAY AGOCompass Florida, LLC
 See more homes for sale inFort Lauderdale




- Results are loading
Davie Plan is a buildable plan in Hanson Preserve. Hanson Preserve is a new community in Fort Lauderdale, FL. This buildable plan is a 4 bedroom, 3 bathroom, 2,915 sqft single-family home and was listed by Toll Brothers Inc. on Sep 29, 2026. The asking price for Davie Plan is $1,409,995.