


$521,990+
Original price: $518,990
 4 Beds
 2.5 Baths
 3,003 sqft
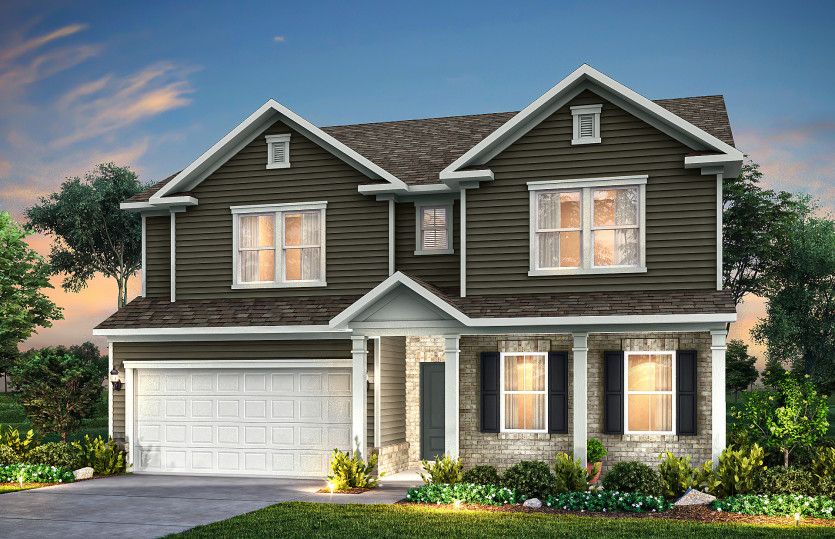
Mitchell Plan in Hamlet at Carothers Crossing by Pulte Homes, La Vergne, TN 37086
Est. Mortgage $3,171/mo*
Get Pre-QualifiedHome Highlights

Single-Family Home

Built in 2026

$174/sqft

Garage
Local Information
- Map ViewExplore the area around 220 Oasis Dr #PQAFYH.

- Schools1 Preschool School1 Elementary School1 Middle School1 High School

- Shop & Eat

-- mins to
About this House
Walk into the Mitchell floor plan and notice the spaciousness - from the inviting formal dining room to the downstairs flex space (perfect as a guest suite or kids' play area). The open kitchen with island dovetails with the airy café and large gathering room. And upstairs, the loft area, alongside three bedrooms and a sizable Owner's Suite with walk-in closet, delights families with extra space.
Contact this Building
Home Details for 220 Oasis Dr #PQAFYH

|
|---|
Levels, Entrance, & Accessibility Stories: 2 |

|
|---|
Year Built Year Built: 2026 |
Property Type / Style Property Type: Single Family HomeArchitecture: House |

|
|---|
Parking & Garage GarageParking Spaces: 2Parking: Garage |

|
|---|
Price Price Per Sqft: $174 |
All New Homes in Hamlet at Carothers Crossing
Quick Move-in Homes (7)
| 485 Jet Stream Dr | 5bd 3ba 2,685 sqft | $474,990 | |
| 485 Jet Stream Dr #252 | 5bd 3ba 2,670 sqft | $489,990 | |
| 483 Jet Stream Dr | 5bd 3.5ba 3,060 sqft | $549,990 | |
| 207 Land Breeze Dr | 4bd 3.5ba 3,217 sqft | $554,750 | |
| 207 Land Breeze Dr #272 | 4bd 3.5ba 3,928 sqft | $554,750 | |
| 481 Jet Stream Dr | 5bd 4.5ba 3,316 sqft | $579,590 | |
| 481 Jet Stream Dr #250 | 5bd 4ba 3,300 sqft | $579,590 |
Quick Move-In Homes provided by RealTracs MLS as distributed by MLS GRID,Pulte
Buildable Plans (4)
| Aspire Plan | 4bd 2.5ba 2,260 sqft | $459,990+ | |
| Hampton Plan | 5bd 3ba 2,665 sqft | $500,990+ | |
| Mitchell Plan | 4bd 2.5ba 3,003 sqft | $521,990+ | |
| Pennington Plan | 4bd 2.5ba 3,316 sqft | $530,990+ |
Buildable Plans provided by Pulte Homes
Community Description
Modern, two-story homes are now available at Hamlet at Carothers Crossing by Pulte in the Nolensville Area! Enjoy a 20-minute commute to Nashville or Murfreesboro, scenic walking trails, and access to quality education from Rutherford County Schools. These homes offer the perfect mix of convenience, outdoor living, and quality education opportunities for your family. Tour our model home today!
Contact this Building
Office Hours
Sales Office
220 Oasis Drive
La Vergne, TN 37086
By Appointment Only
Around this home
What Locals Say about La Vergne
At least 213 Trulia users voted on each feature.

88 % Say car is needed

86 % Say yards are well-kept

80 % Say parking is easy

79 % Say it's dog friendly

75 % Say kids play outside

65 % Say there's holiday spirit

60 % Say it's quiet

51 % Say people would walk alone at night

47 % Say neighbors are friendly

46 % Say they plan to stay for at least 5 years

44 % Say there's wildlife

38 % Say streets are well-lit

35 % Say there are sidewalks

30 % Say it's walkable to grocery stores

19 % Say it's walkable to restaurants

15 % Say there are community events
Sourced by Trulia users. Learn more about our methodology.
LGBTQ Local Legal Protections
LGBTQ Local Legal Protections



Similar Homes You May Like
 NEW CONSTRUCTION
 NEW CONSTRUCTION
 NEW CONSTRUCTION
 NEW CONSTRUCTION
 NEW CONSTRUCTION
 NEW CONSTRUCTION
 NEW CONSTRUCTION
 NEW CONSTRUCTION
 NEW CONSTRUCTION
 NEW CONSTRUCTION
 NEW CONSTRUCTION
 NEW CONSTRUCTION
 NEW CONSTRUCTION
- NEW CONSTRUCTION
- NEW CONSTRUCTION
 NEW CONSTRUCTION
 NEW CONSTRUCTION
 NEW CONSTRUCTION
- NEW CONSTRUCTION
 NEW CONSTRUCTION
 NEW CONSTRUCTION
 NEW CONSTRUCTION$639,990+5 bd4.5 ba2,988 sqftWinston Plan in Arbors at Compton : Symphony Collection,
Murfreesboro, TN 37130 NEW CONSTRUCTION
 NEW CONSTRUCTION
 NEW CONSTRUCTION
 NEW CONSTRUCTION
 NEW CONSTRUCTION
- NEW CONSTRUCTION
 NEW CONSTRUCTION
 NEW CONSTRUCTION
 NEW CONSTRUCTION
 NEW CONSTRUCTION
 NEW CONSTRUCTION
 NEW CONSTRUCTION
 NEW CONSTRUCTION
- NEW CONSTRUCTION
 NEW CONSTRUCTION
 NEW CONSTRUCTION
 NEW CONSTRUCTION
 NEW CONSTRUCTION
 See more homes for sale inLa Vergne

- Results are loading
Mitchell Plan is a buildable plan in Hamlet at Carothers Crossing. Hamlet at Carothers Crossing is a new community in La Vergne, TN. This buildable plan is a 4 bedroom, 3 bathroom, 3,003 sqft single-family home and was listed by Pulte on Oct 3, 2023. The asking price for Mitchell Plan is $521,990.