


$346,000+
 3 Beds
 2 Baths
 2,020 sqft
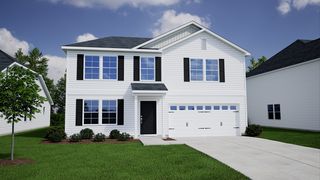
Cumberland Plan in Halford Grove by Mungo Homes, Chesnee, SC 29323
Est. Mortgage $2,095/mo*
Get Pre-QualifiedHome Highlights

Single-Family Home

Built in 2026

$171/sqft
Local Information
- Map ViewExplore the area around Fosters Grove Rd #X5D0A2.

- Schools1 Preschool School1 Elementary School1 Middle School1 High School

- Shop & Eat

-- mins to
About this House
The Cumberland is a one-story home with three bedrooms and two baths. Upon entering the home you are greeted by the open concept great room, eat-in, and kitchen. The great room offers an optional boxed ceiling and fireplace with or without built-ins. The primary suite features a private bath with various tub and shower combinations and a large walk-in closet with an optional laundry room passthrough. Behind the kitchen, two secondary bedrooms share a full bath that would also be used for guests. The flex room can be converted into an office with double doors, a formal dining room with coffered ceiling, or a fourth bedroom. At the garage entry, you can add a bench and cubbies. An optional second floor can be added to include a bonus room with or without a half bath, a large guest suite, or a loft with a smaller bedroom and full bath.
Contact this Building
Home Details for Fosters Grove Rd #X5D0A2

|
|---|
Levels, Entrance, & Accessibility Stories: 1 |

|
|---|
Year Built Year Built: 2026 |
Property Type / Style Property Type: Single Family HomeArchitecture: House |

|
|---|
Price Price Per Sqft: $171 |
All New Homes in Halford Grove
Buildable Plans (9)
| Elliott Plan | 3bd 2ba 1,789 sqft | $332,000+ | |
| Hunter Plan | 3bd 2ba 1,989 sqft | $345,000+ | |
| Cumberland Plan | 3bd 2ba 2,020 sqft | $346,000+ | |
| Nantahala II Plan | 4bd 2.5ba 2,450 sqft | $366,000+ | |
| Peachtree Plan | 4bd 2.5ba 2,703 sqft | $386,000+ | |
| Saluda II Plan | 4bd 3ba 2,808 sqft | $392,000+ | |
| Savannah Plan | 5bd 2.5ba 2,902 sqft | $395,000+ | |
| Webster II Plan | 4bd 3.5ba 3,578 sqft | $426,000+ | |
| Yates II Plan | 5bd 4.5ba 4,017 sqft | $439,000+ |
Buildable Plans provided by Mungo Homes
Community Description
Halford Grove offers an elevated take on Upstate living. Set on generous halfacre homesites, the community features beautifully designed homes ranging from approximately 1,700 to 4,000 square feet, allowing room to grow, gather, and truly settle in. Unique garage options, rare for the area, provide the storage, workspace, or hobby flexibility todays homeowners value. Tucked away in the quiet charm of Chesnee, Halford Grove delivers the privacy and breathing room of a smalltown setting while remaining conveniently connected. Just ten minutes from downtown Chesnee and with quick access to Boiling Springs, residents enjoy everyday conveniences.
Contact this Building
Office Hours
Sales Office
Fosters Grove Rd.
Chesnee, SC 29323
Mon-Sun: By Appointment
Around this home
What Locals Say about Chesnee
At least 33 Trulia users voted on each feature.

97 % Say yards are well-kept

94 % Say parking is easy

88 % Say car is needed

79 % Say there's holiday spirit

76 % Say it's dog friendly

67 % Say it's quiet

67 % Say kids play outside

56 % Say they plan to stay for at least 5 years

54 % Say neighbors are friendly

53 % Say people would walk alone at night

48 % Say there's wildlife

27 % Say streets are well-lit

25 % Say there are community events

24 % Say it's walkable to restaurants

20 % Say it's walkable to grocery stores

11 % Say there are sidewalks
Sourced by Trulia users. Learn more about our methodology.
LGBTQ Local Legal Protections
LGBTQ Local Legal Protections


Similar Homes You May Like
 NEWNEW CONSTRUCTION
 NEWNEW CONSTRUCTION
 NEWNEW CONSTRUCTION
 NEWNEW CONSTRUCTION
 NEWNEW CONSTRUCTION
 NEWNEW CONSTRUCTION
 NEW CONSTRUCTION
 NEW CONSTRUCTION
 NEW CONSTRUCTION
 NEW CONSTRUCTION
 NEW CONSTRUCTION
 NEW CONSTRUCTION
 NEW CONSTRUCTION
 NEW CONSTRUCTION
 NEW CONSTRUCTION
 NEW CONSTRUCTION0.67 ACRESKaz Ansari, Mungo Homes Properties, LLC
 NEW CONSTRUCTION
 NEW CONSTRUCTION
 NEW CONSTRUCTION0.56 ACRESKaz Ansari, Mungo Homes Properties, LLC
 NEW CONSTRUCTION
 0.57 ACRESAlicia Cianciolo, Casey Group Real Estate, LLC
 0.9 ACRESRoman Sydiuk, Success Properties, LLC
 33.25 ACRESJim Smith & Associates Inc
 NEW CONSTRUCTION1.7 ACRESI Save Realty
 NEW CONSTRUCTION0.55 ACRESPonce Realty Group
 NEW CONSTRUCTION
 NEW CONSTRUCTION
 NEW CONSTRUCTION
 NEW CONSTRUCTION
 NEW CONSTRUCTION
 NEW CONSTRUCTION
 NEW CONSTRUCTION
 NEW CONSTRUCTION
 NEW CONSTRUCTION
 NEW CONSTRUCTION
 NEW CONSTRUCTION
 NEW CONSTRUCTION
 NEW CONSTRUCTION
 See more homes for sale inChesnee


- Results are loading
Cumberland Plan is a buildable plan in Halford Grove. Halford Grove is a new community in Chesnee, SC. This buildable plan is a 3 bedroom, 2 bathroom, 2,020 sqft single-family home and was listed by Mungo Homes, Inc on Nov 12, 2026. The asking price for Cumberland Plan is $346,000.