


$440,900+
Original price: $439,900
 4 Beds
 2.5 Baths
 2,137 sqft
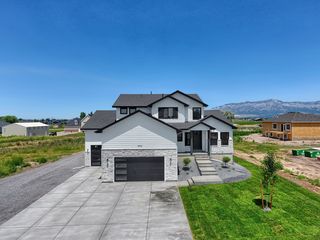
Highland Plan in Hailey Creek by Kartchner Homes, Rigby, ID 83442
Est. Mortgage $2,669/mo*
Get Pre-QualifiedHome Highlights

Single-Family Home

Built in 2026

$206/sqft

2 Car Garage

HOA $105/mo
Local Information
- Map ViewExplore the area around E Jaylee Dr #V6HFLY.

- Schools1 Preschool School1 Elementary School1 Middle School1 High School

- Shop & Eat

-- mins to
About this House
This two-story residence has an open living room design, and all bedrooms located on the upper level. The master bedroom and bathroom suite offers the perfect seclusion from the rest of the home and large windows throughout to give off the perfect amount of natural light. Schedule a visit today to see the long list of included features and the many selections we have to offer! 2-year warranty is included with every home! Floor plan photos may show additional features or options not included in the base price.
Contact this Building
Home Details for E Jaylee Dr #V6HFLY

|
|---|
Heating & Cooling Heating: Natural Gas, Forced AirAir ConditioningCooling System: Central AirHeating Fuel: Natural Gas |
Levels, Entrance, & Accessibility Stories: 2 |
Interior Details Number of Rooms: 3Types of Rooms: Family Room, Living Room, Walk In Closets |
Fireplace & Spa Fireplace |

|
|---|
Exterior Home Features Roof: Asphalt |
Parking & Garage Parking Spaces: 2Parking: Attached |

|
|---|
Year Built Year Built: 2026 |
Property Type / Style Property Type: Single Family HomeArchitecture: House |

|
|---|
Price Price Per Sqft: $206 |

|
|---|

|
|---|
HOA Fee: $105/Monthly |
All New Homes in Hailey Creek
Quick Move-in Homes (2)
| 1180 Sharra Ave | 4bd 2.5ba 1,897 sqft | $421,900 | |
| 1169 Sharra Ave | 4bd 2.5ba 2,631 sqft | $525,900 |
Quick Move-In Homes provided by SRMLS,Kartchner Homes
Buildable Plans (16)
| Stonehaven Townhomes Plan | 3bd 2.5ba 1,619 sqft | $342,900+ | |
| Fairview Plan | 3bd 2ba 1,575 sqft | $404,900+ | |
| Athens Plan | 3bd 2ba 1,649 sqft | $419,900+ | |
| Princeton Plan | 4bd 2.5ba 1,897 sqft | $422,900+ | |
| Highland Plan | 4bd 2.5ba 2,137 sqft | $440,900+ | |
| Fairview- Unfinished Basement Plan | 3bd 2ba 3,150 sqft | $448,900+ | |
| Stratford Plan | 4bd 2.5ba 2,023 sqft | $459,900+ | |
| Richmond Plan | 4bd 2.5ba 2,496 sqft | $463,900+ | |
| Highland- Unfinished Basement Plan | 4bd 2.5ba 2,973 sqft | $473,900+ | |
| Ashland Plan | 4bd 2.5ba 2,631 sqft | $483,900+ | |
| Madison- Unfinished Basement Plan | 3bd 2ba 3,453 sqft | $488,900+ | |
| Richmond (Unfinished Basement) Plan | 4bd 2.5ba 3,543 sqft | $497,900+ | |
| Ashland (Unfinished Basement) Plan | 3bd 2ba 3,775 sqft | $518,900+ | |
| Stratford- Unfinished Basement Plan | 4bd 2.5ba 4,046 sqft | $520,900+ | |
| Willow Plan | 5bd 2.5ba 3,134 sqft | $521,900+ | |
| Willow- Unfinished Basement Plan | 5bd 2.5ba 4,691 sqft | $562,900+ |
Buildable Plans provided by Kartchner Homes
Community Description
Hailey Creek is Kartchner Homes' first expansion into a beautiful subdivision located East of Rigby, Idaho. Hailey Creek is near South Fork Elementary School and minutes from highway 20. Contact us for more information on this community, available home lots, and other premier Kartchner Homes communities.
Contact this Building
Office Hours
Sales Office
1075 South Utah Ave #100 #8101
Idaho Falls, ID 83402
Around this home
What Locals Say about Rigby
At least 44 Trulia users voted on each feature.

93 % Say yards are well-kept

92 % Say parking is easy

86 % Say car is needed

78 % Say kids play outside

73 % Say people would walk alone at night

71 % Say it's quiet

69 % Say there's holiday spirit

62 % Say there are sidewalks

62 % Say it's dog friendly

59 % Say they plan to stay for at least 5 years

52 % Say neighbors are friendly

49 % Say there's wildlife

48 % Say it's walkable to restaurants

48 % Say it's walkable to grocery stores

45 % Say there are community events

40 % Say streets are well-lit
Sourced by Trulia users. Learn more about our methodology.
LGBTQ Local Legal Protections
LGBTQ Local Legal Protections


Similar Homes You May Like
 NEW CONSTRUCTION
- NEW CONSTRUCTION
- NEW CONSTRUCTION$493,900+4 bd2.5 ba2,973 sqftHighland- Unfinished Basement Plan in Simplicity,
Idaho Falls, ID 83402 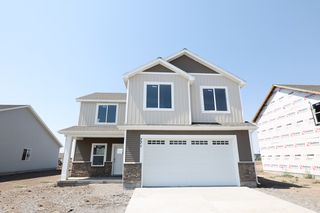 NEW CONSTRUCTION
- NEW CONSTRUCTION
 NEW CONSTRUCTION
- NEW CONSTRUCTION
- NEW CONSTRUCTION
 NEW CONSTRUCTION
- NEW CONSTRUCTION
- NEW CONSTRUCTION
 NEW CONSTRUCTION
- NEW CONSTRUCTION
- NEW CONSTRUCTION
 NEW CONSTRUCTION
 NEW CONSTRUCTION
- NEW CONSTRUCTION
- NEW CONSTRUCTION
 NEW CONSTRUCTION
 NEW CONSTRUCTION
 NEW CONSTRUCTION
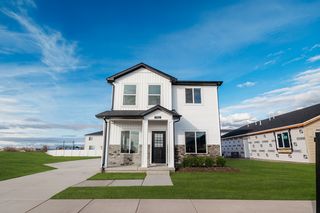 NEW CONSTRUCTION$472,925+5 bd3.5 ba2,239 sqftTownsend (Finished Basement) Plan in Hillcrest Ranch | OLO Builders,
Idaho Falls, ID 83406 NEW CONSTRUCTION$450,725+4 bd2.5 ba2,239 sqftTownsend (Unfinished Basement) Plan in Hillcrest Ranch | OLO Builders,
Idaho Falls, ID 83406- NEW CONSTRUCTION
- NEW CONSTRUCTION
- NEW CONSTRUCTION
- NEW CONSTRUCTION
 NEW CONSTRUCTION
- NEW CONSTRUCTION
 NEW CONSTRUCTION
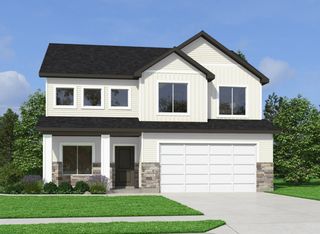
 NEW CONSTRUCTION$527,125+4 bd2.5 ba2,848 sqftEdgeworth Plan in Hillcrest Ranch | OLO Builders,
Idaho Falls, ID 83406 NEW CONSTRUCTION
 NEW CONSTRUCTION$482,300+4 bd2.5 ba2,300 sqftNorthfield Plan in Hillcrest Ranch | OLO Builders,
Idaho Falls, ID 83406 NEW CONSTRUCTION$461,750+3 bd2.5 ba2,800 sqftWinfield (Unfinished Basement) Plan in Hillcrest Ranch | OLO Builders,
Idaho Falls, ID 83406- NEW CONSTRUCTION$507,900+6 bd3.5 ba2,800 sqftWinfield (Finished Basement) Plan in Hillcrest Ranch | OLO Builders,
Idaho Falls, ID 83406 - NEW CONSTRUCTION
 NEW CONSTRUCTION$457,225+3 bd2.5 ba2,030 sqftBerrington Plan in Hillcrest Ranch | OLO Builders,
Idaho Falls, ID 83406 NEW CONSTRUCTION0.28 ACRES
 NEW CONSTRUCTION
 NEW CONSTRUCTION
 See more homes for sale inRigby

- Results are loading
Highland Plan is a buildable plan in Hailey Creek. Hailey Creek is a new community in Rigby, ID. This buildable plan is a 4 bedroom, 3 bathroom, 2,137 sqft single-family home and was listed by Kartchner Homes on Apr 16, 2025. The asking price for Highland Plan is $440,900.