
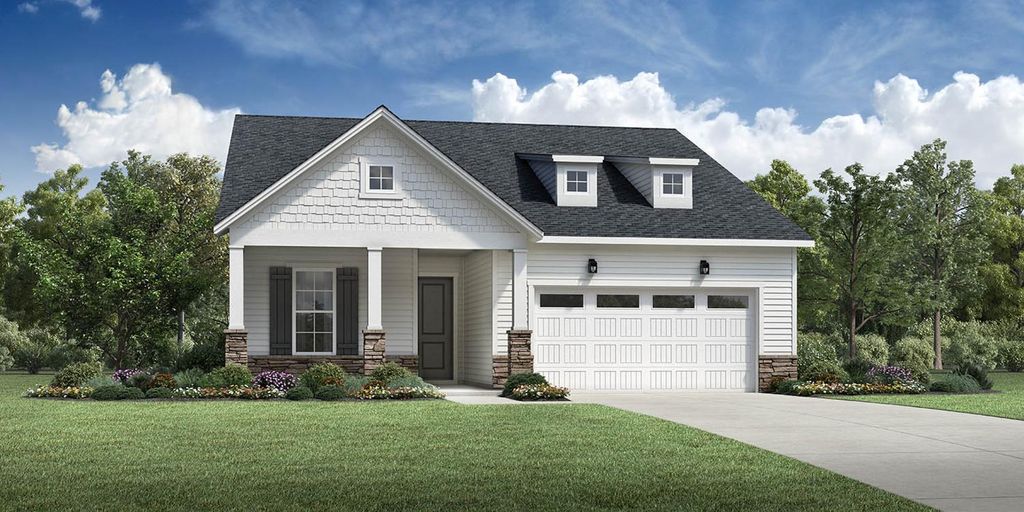


Dilworth Plan in Griffith Lakes - Cottage Collection by Toll Brothers
Charlotte, NC 28269
West Sugar Creek-W T Harris Bl 2 Beds
 2 Baths
 1,682 sqft
2 Beds
2 Baths
1,682 sqft
Home Highlights

Parking
Garage

Price/Sqft
$288

Listed
73 days ago
Local Information
- Map ViewExplore the area around 5034 Glenwalk Dr #ALFQ2R.

- Schools1 Preschool School1 Elementary School1 Middle School1 High School

- Shop & Eat

-- mins to
About this House
From the moment you enter, the Dilworth makes an impression. The airy foyer and hallway reveal a sizable flex room, and views to the expansive great room and casual dining area with covered patio. Highlighting the well-appointed kitchen are a large center island with breakfast bar, plenty of counter and cabinet space, a roomy walk-in pantry, and convenient workspace. The superb primary bedroom suite is complemented by a generous walk-in closet and a serene primary bath with a dual-sink vanity, a large luxe shower with seat, linen storage, and a private water closet. The secondary bedroom features a sizable closet with shared hall bath. Additional highlights include a convenient everyday entry, a centrally located laundry, and plenty of additional storage.
Contact this Building
Home Details for 5034 Glenwalk Dr #ALFQ2R

|
|---|
Levels, Entrance, & Accessibility Stories: 1 |
Interior Details Number of Rooms: 1Types of Rooms: Dining Room |

|
|---|
Year Built Year Built: 2026 |
Property Type / Style Property Type: Single Family HomeArchitecture: House |

|
|---|
Parking & Garage GarageParking Spaces: 2Parking: Garage |

|
|---|
Price Price Per Sqft: $288 |

|
|---|
All New Homes in Griffith Lakes - Cottage Collection
Quick Move-in Homes (2)
| 5321 Mint Harbor Way | 4bd 3.5ba 2,642 sqft | $569,000 | |
| 6007 Moonglade Ln | 5bd 3ba 3,154 sqft | $649,000 |
Quick Move-In Homes provided by Canopy MLS as distributed by MLS GRID
Buildable Plans (6)
| Dilworth Plan | 2bd 2ba 1,682 sqft | $484,995+ | |
| Mallard Plan | 3bd 2ba 1,793 sqft | $494,995+ | |
| Trawick Plan | 3bd 2ba 1,882 sqft | $510,995+ | |
| Westview Plan | 3bd 2.5ba 2,015 sqft | $525,995+ | |
| Dean Plan | 3bd 2.5ba 2,730 sqft | $574,995+ | |
| Woodrow Plan | 4bd 3.5ba 3,130 sqft | $604,995+ |
Buildable Plans provided by Toll Brothers
Community Description
Showcasing six brand new home designs, Griffith Lakes - Cottage Collection offers luxury single-family living in the heart of the beautiful Griffith Lakes master plan in Charlotte, NC. Highlights of this exceptional new home community include modern, open-concept floor plans, clubhouse access, and proximity to highly-anticipated new shopping, dining, and entertainment in Charlotte. Home price does not include any home site premium.
Contact this Building
Office Hours
Sales Office
5034 Glenwalk Dr
Charlotte, NC 28269
(980) 414-6596
Around this home
Neighborhood Overview

Neighborhood stats provided by third party data sources.
What Locals Say about West Sugar Creek-W T Harris Bl
At least 38 Trulia users voted on each feature.

88 % Say car is needed

80 % Say it's dog friendly

68 % Say yards are well-kept

66 % Say there's holiday spirit

66 % Say parking is easy

63 % Say there are sidewalks

60 % Say it's quiet

58 % Say people would walk alone at night

58 % Say kids play outside

47 % Say streets are well-lit

43 % Say there's wildlife

40 % Say neighbors are friendly

31 % Say they plan to stay for at least 5 years

31 % Say there are community events

30 % Say it's walkable to grocery stores

18 % Say it's walkable to restaurants
Sourced by Trulia users. Learn more about our methodology.
LGBTQ Local Legal Protections
LGBTQ Local Legal Protections



Similar Homes You May Like
 NEW CONSTRUCTION$525,995+3 bd2.5 ba2,015 sqftWestview Plan in Griffith Lakes - Cottage Collection,
Charlotte, NC 28269 NEW CONSTRUCTION$542,995+3 bd2.5 ba2,157 sqftDevin Plan in Griffith Lakes - Preserve Collection,
Charlotte, NC 28269 NEW CONSTRUCTION$534,995+3 bd2.5 ba2,010 sqftBadin Plan in Griffith Lakes - Preserve Collection,
Charlotte, NC 28269 NEW CONSTRUCTION
 NEW CONSTRUCTION$573,995+3 bd3 ba2,465 sqftWilliam Plan in Griffith Lakes - Preserve Collection,
Charlotte, NC 28269 NEW CONSTRUCTION
 NEW CONSTRUCTION
 NEW CONSTRUCTION
 NEW CONSTRUCTION
- NEW CONSTRUCTION
- NEW CONSTRUCTION
 NEW CONSTRUCTIONEastwood Homes
 NEW CONSTRUCTIONEastwood Homes
 NEW CONSTRUCTION
 NEW CONSTRUCTION
 NEW CONSTRUCTION
 NEW CONSTRUCTION
 NEW CONSTRUCTION
 NEW CONSTRUCTIONMeritage Homes of the Carolinas
 NEW CONSTRUCTION
 NEW CONSTRUCTION
 NEW CONSTRUCTION
 NEW CONSTRUCTION
 NEW CONSTRUCTION
 NEW CONSTRUCTION
 NEW CONSTRUCTIONMeritage Homes of the Carolinas
- NEW CONSTRUCTIONMeritage Homes of the Carolinas
 NEW CONSTRUCTION
 NEW CONSTRUCTION
- NEW CONSTRUCTION
 NEW CONSTRUCTION
 NEW CONSTRUCTIONMeritage Homes of the Carolinas
- NEW CONSTRUCTIONMeritage Homes of the Carolinas
 NEW CONSTRUCTION
 NEW CONSTRUCTION
- NEW CONSTRUCTION
 NEW CONSTRUCTION
 NEW CONSTRUCTIONMeritage Homes of the Carolinas
 NEW CONSTRUCTION
 See more homes for sale inCharlotte


- Results are loading
Dilworth Plan is a buildable plan in Griffith Lakes - Cottage Collection. Griffith Lakes - Cottage Collection is a new community in Charlotte, NC. This buildable plan is a 2 bedroom, 2 bathroom, 1,682 sqft single-family home and was listed by Toll Brothers Inc. on Oct 3, 2023. The asking price for Dilworth Plan is $484,995.