


DaVinci Plan in Greenhaven by Fischer Homes
West Jefferson, OH 43162
 3 Beds
 2 Baths
 1,730 sqft
3 Beds
2 Baths
1,730 sqft
Local Information
- Map ViewExplore the area around W Pearl St #MD5GOG.

- Schools1 Elementary School1 Middle School1 High School

- Shop & Eat

-- mins to
Description

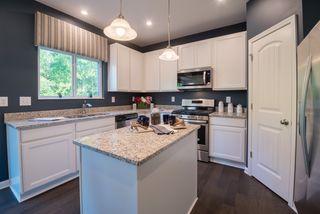
The DaVinci by Fischer Homes offers a flexible and thoughtfully designed layout perfect for modern living. The home features an owners suite with a walk-in closet and the option for a direct laundry room connection for added convenience. The open kitchen design includes a large island with seating and flows seamlessly into the expansive family room, which can be enhanced with an optional tray ceiling. Customize the layout with options like a study or a living/dining area in place of the third bedroom. Additional features include two bedrooms, optional window and door configurations for the morning room, and a 2-foot morning room expansion. The owners bath offers customization options, including a tub or a 5-foot shower. The DaVinci combines style, flexibility, and comfort to suit your lifestyle.
Contact this Building
Home Highlights

Parking
Garage

Outdoor
No Info

HOA
None

Price/Sqft
$209

Listed
45 days ago
Home Details for W Pearl St #MD5GOG

|
|---|
Levels, Entrance, & Accessibility Stories: 1 |

|
|---|
Year Built Year Built: 2026 |
Property Type / Style Property Type: Single Family HomeArchitecture: House |

|
|---|
Parking & Garage GarageParking Spaces: 2Parking: Garage |

|
|---|
Price Price Per Sqft: $209 |
All New Homes in Greenhaven
Buildable Plans (12)
| Wembley Plan | 2bd 2ba 1,247 sqft | $284,990+ | |
| Wilder Plan | 3bd 2.5ba 1,856 sqft | $297,990+ | |
| Beacon Plan | 2bd 2ba 1,419 sqft | $346,490+ | |
| Wesley Plan | 3bd 2.5ba 1,842 sqft | $349,990+ | |
| Greenbriar Plan | 3bd 2ba 1,983 sqft | $358,490+ | |
| DaVinci Plan | 3bd 2ba 1,730 sqft | $361,490+ | |
| Yosemite Plan | 3bd 2.5ba 2,258 sqft | $366,490+ | |
| Fairfax Plan | 4bd 2.5ba 2,330 sqft | $376,490+ | |
| Cumberland Plan | 3bd 2ba 2,439 sqft | $379,490+ | |
| Denali Plan | 4bd 2.5ba 2,957 sqft | $382,990+ | |
| Jensen Plan | 4bd 2.5ba 2,794 sqft | $385,490+ | |
| Breckenridge Plan | 4bd 2.5ba 3,135 sqft | $399,490+ |
Buildable Plans provided by Fischer Homes
Community Description
Contact this Building
Office Hours
Sales Office
6356 Ballast Road
Galloway, OH 43119
(740) 766-6288
Similar Homes You May Like
 NEW CONSTRUCTION
- NEW CONSTRUCTION
 NEW CONSTRUCTION
 NEW CONSTRUCTION
- NEW CONSTRUCTION
 NEW CONSTRUCTION
 NEW CONSTRUCTION
 NEW CONSTRUCTION
 NEW CONSTRUCTION
 NEW CONSTRUCTION
- NEW CONSTRUCTION
 NEW CONSTRUCTION
- NEW CONSTRUCTION
 NEW CONSTRUCTION
 NEW CONSTRUCTION
 NEW CONSTRUCTION
- NEW CONSTRUCTION
- NEW CONSTRUCTION
- NEW CONSTRUCTION
 NEW CONSTRUCTION
- NEW CONSTRUCTION
- NEW CONSTRUCTION
 NEW CONSTRUCTION
- NEW CONSTRUCTION
 NEW CONSTRUCTION
- NEW CONSTRUCTION
- NEW CONSTRUCTION
- NEW CONSTRUCTION
 NEW CONSTRUCTION
 NEW CONSTRUCTION
 NEW CONSTRUCTION
- NEW CONSTRUCTION
- NEW CONSTRUCTION
- NEW CONSTRUCTION
 NEW CONSTRUCTION
 NEW CONSTRUCTION
- NEW CONSTRUCTION
- NEW CONSTRUCTION
- NEW CONSTRUCTION
 NEW CONSTRUCTION
 See more homes for sale inWest Jefferson

- Results are loading
Nearby homes
- Results are loading
Assigned Schools
These are the assigned schools for W Pearl St #MD5GOG.
- West Jefferson Middle School
- 6-8
- Public
- 238 Students
6/10GreatSchools RatingParent Rating AverageI had a good time while at this school, but I am happy to be leaving it behind. The students and faculty are nice and welcoming. The sports are well funded. The school is clean. The teachers are supportive for the most part. I do have a few complaints about this school. First off the education is bland and homogeneous. West Jefferson’s education system only gives you the basics. Students deserve to have more opportunities to succeed and that comes with a better education. Secondly, west Jefferson focuses on sports too much. Almost all the kids are enrolled in a sport, which is good, except when it takes away from their academic success. Once the students get up to high-school they begin to focus less on their academics and more on their sports. This problem is partly the parents and child’s fault but more of the schools fault. They need to focus less on sports and more on education, because, well they are a school. And lastly the diversity is terrible. There are hardly any minorities. This isn’t the schools fault, but if you want your kid to go somewhere more diverse then don’t send them here. Kids also say slurs daily.Student Review2y ago - Norwood Elementary School
- K-5
- Public
- 443 Students
7/10GreatSchools RatingParent Rating AverageMy son has attended Norwood since the beginning of the 2017-2018 school year. Communication with his teacher is outstanding. I can tell that she really cares about her students and wants them to be successful. My son is eager to go to school every day and even wishes he could go on the weekends!!! Norwood is a relatively small school and I feel like the teachers really know my son (yes - even this early in the school year). I can hardly believe that I ever considered sending him elsewhere. Keep up the awesome work, Norwood Elementary Teachers, Administrators & Latchkey Staff!!!!Parent Review8y ago - West Jefferson High School
- 9-12
- Public
- 251 Students
5/10GreatSchools RatingParent Rating AverageThis school is pretty average for a small town. From what I’ve seen as a student the education is very basic and doesn’t encourage excitement in learning amongst the students. People are nice unless you’re different than them, then you’re made fun of, and the teachers do nothing to stop that. The education is very bland and there’s barely any opportunities. They mainly focus on sports, which in turn has ruined the students academic success. I’ve compared to this school to the one I’m moving to, and west Jefferson looks pretty sad compared to it. If you are considering sending your kid here I would recommend not doing it if you have the option.Student Review2y ago  Check out schools near W Pearl St #MD5GOG.
What Locals Say about West Jefferson
At least 10 Trulia users voted on each feature.

100 % Say parking is easy

95 % Say yards are well-kept

94 % Say people would walk alone at night

93 % Say it's dog friendly

89 % Say kids play outside

87 % Say car is needed

83 % Say there are sidewalks

67 % Say it's quiet

66 % Say neighbors are friendly

64 % Say there's holiday spirit

60 % Say it's walkable to restaurants

55 % Say streets are well-lit

40 % Say there's wildlife

25 % Say it's walkable to grocery stores

20 % Say they plan to stay for at least 5 years

17 % Say there are community events
Sourced by Trulia users. Learn more about our methodology.
LGBTQ Local Legal Protections
LGBTQ Local Legal Protections



DaVinci Plan is a buildable plan in Greenhaven. Greenhaven is a new community in West Jefferson, OH. This buildable plan is a 3 bedroom, 2 bathroom, 1,730 sqft single-family home and was listed by Fischer Homes on Jun 3, 2026. The asking price for DaVinci Plan is $361,490.