


$517,990+
 4 Beds
 3.5 Baths
 2,615 sqft
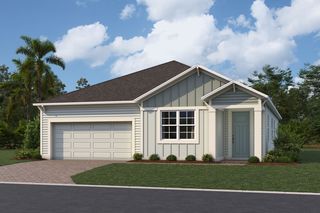
Merritt Plan in Grassmere by RockWell Homes, Zellwood, FL 32798
Est. Mortgage $3,757/mo*
Get Pre-QualifiedHome Highlights

Single-Family Home

Built in 2026

$198/sqft

Garage

HOA $120/mo
Local Information
- Map ViewExplore the area around 2944 Sweetgrass Ln #XRJWTS.

- Schools1 Preschool School1 Elementary School1 Middle School1 High School

- Shop & Eat

-- mins to
About this House
Experience modern luxury with this stunning new home by RockWell Homes, thoughtfully designed Merritt plan for comfort, style, and everyday living. This spacious 4- to 5-bedroom, 3.5- to 4-bathroom luxury home in Florida offers an exceptional combination of upscale finishes and functional living spaces. A 3-car garage, home office, covered front porch, and covered backyard lanai provide added convenience and flexibility for work, relaxation, and entertaining. At the heart of the home is a chef-inspired kitchen designed to impress. The spacious kitchen features solid surface countertops, a large island, stainless steel gas appliances, range, microwave, and dishwasher . An undermount sink with Delta faucet, beautiful ceramic tile backsplash, upgraded 42-inch cabinets, LED lighting, and a huge walk-in pantry provide the style, functionality, and storage today's homeowners expect. The spacious living area features upgraded flooring and abundant natural light through dual-pane energy-efficient windows . These windows provide easy access to the covered backyard lanai, creating a seamless connection between indoor and outdoor living spaces-perfect for enjoying the Florida lifestyle year-round. The private primary suite offers a luxurious retreat with dual-sink vanities, Delta faucets, ceramic tile flooring, and an oversized shower with glass enclosure. A generous walk-in closet provides ample storage, while led disc lighting, towel bars, and premium finishes complete this...
Contact this Building
Home Details for 2944 Sweetgrass Ln #XRJWTS

|
|---|
Heating & Cooling Heating: Natural Gas, Electric, Radiant, Heat Pump, Forced AirAir ConditioningCooling System: Central AirHeating Fuel: Natural Gas |
Levels, Entrance, & Accessibility Stories: 2 |
Interior Details Number of Rooms: 1Types of Rooms: Walk In Closets |

|
|---|
Year Built Year Built: 2026 |
Property Type / Style Property Type: Single Family HomeArchitecture: House |

|
|---|
Parking & Garage GarageParking Spaces: 3Parking: Garage |

|
|---|
Price Price Per Sqft: $198 |

|
|---|
HOA Fee: $120/Monthly |
All New Homes in Grassmere
Buildable Plans (7)
| Sanibel Plan | 3bd 2ba 1,848 sqft | $454,990+ | |
| Marco Plan | 3bd 2ba 2,057 sqft | $474,990+ | |
| Key Largo Plan | 3bd 2.5ba 2,289 sqft | $499,990+ | |
| Paradise Plan | 4bd 3.5ba 2,475 sqft | $505,990+ | |
| Merritt Plan | 4bd 3.5ba 2,615 sqft | $517,990+ | |
| Summerland Plan | 4bd 3.5ba 2,816 sqft | $540,990+ | |
| Cedar Plan | 4bd 3ba 2,961 sqft | $545,990+ |
Buildable Plans provided by RockWell Homes
Community Description
New Construction Homes in Apopka, FL - Welcome to Grassmere Discover new construction homes in Apopka, FL at Grassmere, a beautifully planned community coming soon to one of Central Florida's most desirable locations. Thoughtfully designed for modern living, Grassmere offers a rare combination of natural beauty, convenience, and innovative home design. Prime Location in Apopka, Florida Grassmere is ideally situated just off Ponkan Road near US 441, only 1.7 miles west of Plymouth Sorrento Road. This sought-after location provides quick access to SR 429 and SR 414, making commuting throughout Central Florida simple and efficient. Whether you're heading to downtown Orlando, nearby shopping, dining, or top-rated schools, everything you need is within easy reach. A Community Designed Around Nature Spanning 124 acres, Grassmere stands out among new home communities in Apopka, FL with over 70% of its land preserved as open space. Residents will enjoy the serenity of 23 acres of protected natural wetlands along with expansive green areas woven throughout the neighborhood. Many homesites back up to these scenic spaces, offering added privacy and peaceful views. Spacious Homesites & Thoughtful Planning With just 153 homesites shared between two premier builders, Grassmere delivers a more intimate, welcoming neighborhood feel. The community layout prioritizes space, comfort, and connection to nature, making it an ideal choice for families, professionals, and anyone seeking a quieter lifestyle without sacrificing convenience. Innovative Floorplans by RockWell Homes Grassmere will feature a curated selection of RockWell Homes' most popular designs alongside exciting new floorplans making their debut. Among them is the highly anticipated Merritt model home plan , designed for both style and functionality. This home showcases a unique second-floor owner's suite for added privacy, along with a charming covered front porch perfect for relaxing evenings. Modern Elevations...
Contact this Building
Office Hours
Sales Office
2944 Sweetgrass Lane
Zellwood, FL 32798
10am-6pm Mon-Sat
12pm-6pm Sunday
Around this home
What Locals Say about Zellwood
At least 5 Trulia users voted on each feature.

100 % Say car is needed

100 % Say parking is easy

71 % Say it's quiet

71 % Say it's dog friendly

57 % Say there's wildlife

55 % Say neighbors are friendly

55 % Say streets are well-lit

50 % Say yards are well-kept

44 % Say people would walk alone at night

43 % Say there are community events

40 % Say they plan to stay for at least 5 years

40 % Say there are sidewalks

40 % Say kids play outside

33 % Say it's walkable to grocery stores

33 % Say there's holiday spirit

29 % Say it's walkable to restaurants
Sourced by Trulia users. Learn more about our methodology.
LGBTQ Local Legal Protections
LGBTQ Local Legal Protections


Similar Homes You May Like
 NEWNEW CONSTRUCTION
 NEWNEW CONSTRUCTION
 NEWNEW CONSTRUCTION
 NEWNEW CONSTRUCTION
 NEWNEW CONSTRUCTION
 NEWNEW CONSTRUCTION
 NEW CONSTRUCTION
 NEW CONSTRUCTIONKELLER WILLIAMS ADVANTAGE REALTY
 NEW CONSTRUCTIONKELLER WILLIAMS ADVANTAGE REALTY
 NEW CONSTRUCTIONKELLER WILLIAMS ADVANTAGE REALTY
 NEW CONSTRUCTIONKELLER WILLIAMS ADVANTAGE REALTY
 NEW CONSTRUCTIONKELLER WILLIAMS ADVANTAGE REALTY
 NEW CONSTRUCTIONKELLER WILLIAMS ADVANTAGE REALTY
 NEW CONSTRUCTION
 OPEN SAT, 2-4PM0.61 ACRESFUTURE HOME REALTY
 NEW CONSTRUCTIONKELLER WILLIAMS ADVANTAGE REALTY
 NEW CONSTRUCTION
 NEW CONSTRUCTIONKELLER WILLIAMS ADVANTAGE REALTY
 NEW CONSTRUCTION
 NEW CONSTRUCTION
 NEW CONSTRUCTION
 NEW CONSTRUCTION
 FOR SALE BY OWNER
 KELLER WILLIAMS HERITAGE REALTY
 6.4 ACRESSTIRLING INTERNATIONAL REAL ES
 NEW CONSTRUCTION
 NEW CONSTRUCTION
 NEW CONSTRUCTION
 NEW CONSTRUCTION
 NEW CONSTRUCTION
 NEW CONSTRUCTION
 NEW CONSTRUCTION
 KELLER WILLIAMS HERITAGE REALTY
 KELLER WILLIAMS REALTY AT THE PARKS
 KELLER WILLIAMS REALTY AT THE PARKS
 0.51 ACRESWEICHERT REALTORS HALLMARK PRO
 KELLER WILLIAMS REALTY AT THE PARKS
 See more homes for sale inZellwood


- Results are loading
Merritt Plan is a buildable plan in Grassmere. Grassmere is a new community in Zellwood, FL. This buildable plan is a 4 bedroom, 4 bathroom, 2,615 sqft single-family home and was listed by RockWell Homes on Nov 14, 2026. The asking price for Merritt Plan is $517,990.