
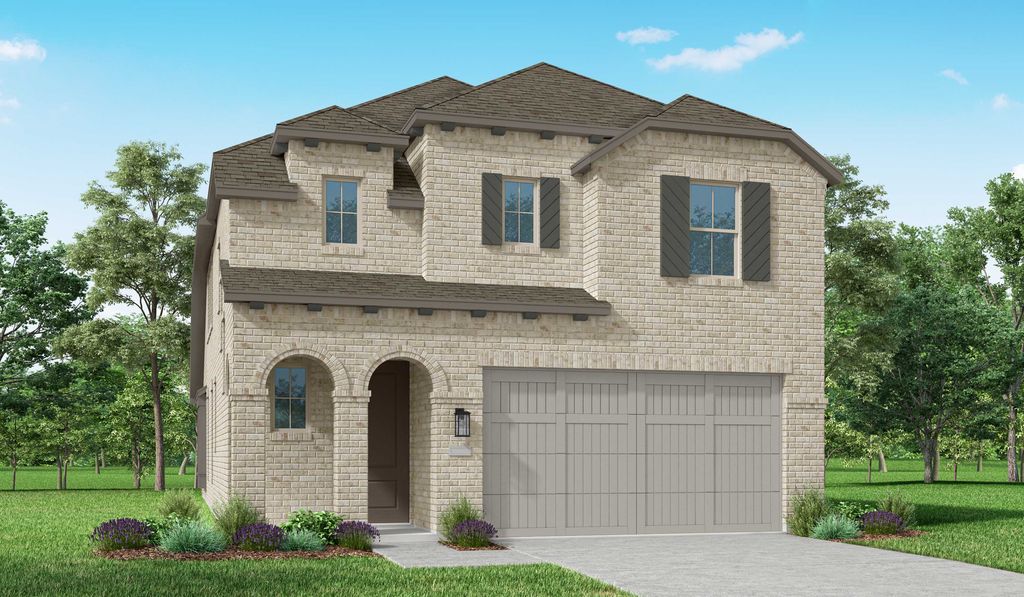


$446,990+
 3 Beds
 2.5 Baths
 2,132 sqft
Plan Lincoln in Grange: 40ft. lots by Highland Homes, Katy, TX 77493
Est. Mortgage $3,018/mo*
Get Pre-QualifiedHome Highlights

Property Type
Single-Family Home

Year Built
2026

Price/Sqft
$210

Parking
2 Car Garage
Local Information
- Map ViewExplore the area around 436 Dove Meadow Ln #TT7IIA.

- Schools1 Preschool School1 Elementary School1 Middle School1 High School

- Shop & Eat

-- mins to
About this House
This thoughtfully designed two-story home with 2,132 sq ft offers a well-balanced layout with both openness and functionality, perfect for everyday living and entertaining.
Upon entering the home, a beautiful staircase and soaring ceilings set the tone for the thoughtful design throughout. Just off the foyer, a conveniently located powder bath is perfect for guests. The hallway leads to an open-concept kitchen, family room and dining area with stunning views of the backyard. Just off the dining area, a covered patio extends the living space outdoors-ideal for relaxing or entertaining. The laundry room is thoughtfully located just off the kitchen for everyday convenience. Expanisve windows fill the space with natural light, creating a bright and airy atmosphere.
Tucked at the rear of the home, the primary suite offers a peaceful retreate complete with a spa-inspired ensuite bathroom and walk-in closet.
Upstairs, two secondary bedrooms share a full bathroom. A central loft creates a versatile living area perfect for a playroom, media zone, or study away from the main living areas below. Open views to the family room below give the second floor a bright and airy feel.
Upon entering the home, a beautiful staircase and soaring ceilings set the tone for the thoughtful design throughout. Just off the foyer, a conveniently located powder bath is perfect for guests. The hallway leads to an open-concept kitchen, family room and dining area with stunning views of the backyard. Just off the dining area, a covered patio extends the living space outdoors-ideal for relaxing or entertaining. The laundry room is thoughtfully located just off the kitchen for everyday convenience. Expanisve windows fill the space with natural light, creating a bright and airy atmosphere.
Tucked at the rear of the home, the primary suite offers a peaceful retreate complete with a spa-inspired ensuite bathroom and walk-in closet.
Upstairs, two secondary bedrooms share a full bathroom. A central loft creates a versatile living area perfect for a playroom, media zone, or study away from the main living areas below. Open views to the family room below give the second floor a bright and airy feel.
Contact this Building
Home Details for 436 Dove Meadow Ln #TT7IIA

|
|---|
Heating & Cooling Heating: Natural Gas, Forced AirAir ConditioningCooling System: Central AirHeating Fuel: Natural Gas |
Levels, Entrance, & Accessibility Stories: 2 |
Interior Details Number of Rooms: 1Types of Rooms: Living Room |

|
|---|
Year Built Year Built: 2026 |
Property Type / Style Property Type: Single Family HomeArchitecture: House |

|
|---|
Parking & Garage Parking Spaces: 2Parking: Attached |

|
|---|
Price Price Per Sqft: $210 |
All New Homes in Grange: 40ft. lots
Buildable Plans (11)
| Plan Corby Plan | 3bd 2ba 1,600 sqft | $388,990+ | |
| Plan Carlton Plan | 3bd 2ba 1,582 sqft | $389,990+ | |
| Plan Bristol Plan | 3bd 2ba 1,885 sqft | $403,990+ | |
| Plan Preston Plan | 4bd 2ba 1,939 sqft | $409,990+ | |
| Plan Windermere Plan | 3bd 2.5ba 2,262 sqft | $431,990+ | |
| Plan Lincoln Plan | 3bd 2.5ba 2,132 sqft | $446,990+ | |
| Plan Ellington Plan | 3bd 2.5ba 2,472 sqft | $449,990+ | |
| Plan Everett Plan | 3bd 2.5ba 2,302 sqft | $454,990+ | |
| Plan Everleigh Plan | 3bd 2.5ba 2,360 sqft | $455,990+ | |
| Plan Livingston Plan | 3bd 2.5ba 2,594 sqft | $457,990+ | |
| Plan Easton Plan | 3bd 2.5ba 2,349 sqft | $457,990+ |
Buildable Plans provided by Highland Homes
Community Description
Grange is located in Katy, known for its history of rice farming, excellence in education, Friday Night Lights and a small-town charm that's as welcome as a slice of homemade apple pie and cold glass of milk.
The 1,130-acre community will be a celebration of what makes life "right," with a mix of traditional single-family homes and townhomes by acclaimed builders, meandering waterways, plentiful greenspace and engaging amenities.
The 1,130-acre community will be a celebration of what makes life "right," with a mix of traditional single-family homes and townhomes by acclaimed builders, meandering waterways, plentiful greenspace and engaging amenities.
Contact this Building
Office Hours
Sales Office
436 Dove Meadow Ln
Katy, TX 77493
(346) 304-6208
Around this home
The GreatSchools Rating compares schools on a variety of school quality indicators including test scores, college readiness, equity and more. Learn more.

What Locals Say about Katy
At least 269 Trulia users voted on each feature.

86 % Say car is needed

84 % Say it's dog friendly

83 % Say yards are well-kept

83 % Say parking is easy

78 % Say there are sidewalks

75 % Say there's holiday spirit

73 % Say it's quiet

70 % Say kids play outside

67 % Say streets are well-lit

67 % Say people would walk alone at night

50 % Say they plan to stay for at least 5 years

44 % Say neighbors are friendly

39 % Say there's wildlife

34 % Say it's walkable to grocery stores

31 % Say there are community events

27 % Say it's walkable to restaurants
Sourced by Trulia users. Learn more about our methodology.
LGBTQ Local Legal Protections
LGBTQ Local Legal Protections



Similar Homes You May Like
 NEW CONSTRUCTION
- NEW CONSTRUCTION
 NEW CONSTRUCTION
 OPEN FRI, 11-4PMNEW CONSTRUCTIONHighland Homes Realty
 NEW CONSTRUCTION
 NEW CONSTRUCTION
- NEW CONSTRUCTION
 NEW CONSTRUCTION
- NEW CONSTRUCTION
- NEW CONSTRUCTION
 NEW CONSTRUCTION
 NEW CONSTRUCTION
- NEW CONSTRUCTION
 NEW CONSTRUCTION
 NEW CONSTRUCTION
 NEW CONSTRUCTION
- NEW CONSTRUCTION
- NEW CONSTRUCTION
 NEW CONSTRUCTION
- NEW CONSTRUCTION
 NEW CONSTRUCTION
 NEW CONSTRUCTION
 NEW CONSTRUCTION
 NEW CONSTRUCTION
 NEW CONSTRUCTION
- NEW CONSTRUCTION
 NEW CONSTRUCTION$438,990+3 bd2.5 ba2,297 sqftPlan Dorset in Bridgeland Central: The Villas,
Lc2iaa Cypress, TX 77433 NEW CONSTRUCTION
 NEW CONSTRUCTION
- NEW CONSTRUCTION
- NEW CONSTRUCTION
 NEW CONSTRUCTIONHighland Homes Realty
- NEW CONSTRUCTION
 NEW CONSTRUCTION
 NEW CONSTRUCTION
- NEW CONSTRUCTION
- NEW CONSTRUCTION
- NEW CONSTRUCTION
 NEW CONSTRUCTION
 NEW CONSTRUCTION
 See more homes for sale inKaty

- Results are loading
Plan Lincoln Plan is a buildable plan in Grange: 40ft. lots. Grange: 40ft. lots is a new community in Katy, TX. This buildable plan is a 3 bedroom, 3 bathroom, 2,132 sqft single-family home and was listed by Highland Homes on Jun 2, 2026. The asking price for Plan Lincoln Plan is $446,990.