


$377,990+
Original price: $395,990
 3 Beds
 2.5 Baths
 3,005 sqft
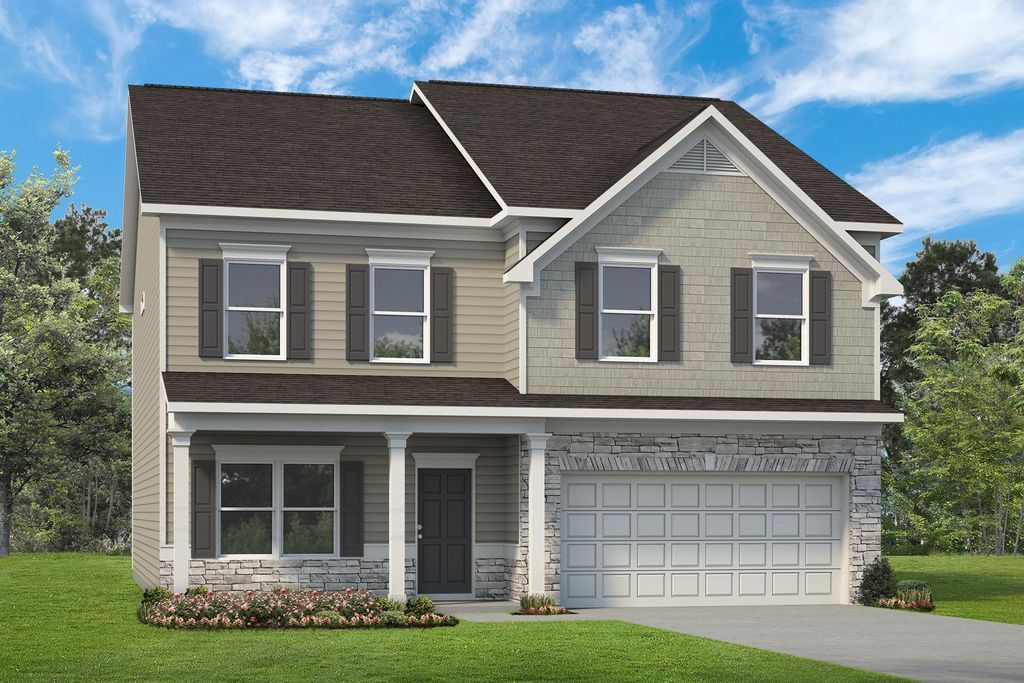
The James Plan in Goldston Fields by Smith Douglas Homes, Bear Creek, NC 27207
Est. Mortgage $2,336/mo*
Get Pre-QualifiedHome Highlights

Single-Family Home

Built in 2026

$126/sqft

2 Car Garage
Local Information
- Map ViewExplore the area around 8182 Pittsboro Goldston Rd #MY6DDU.

- Schools1 Elementary School1 Middle School1 High School

- Shop & Eat

-- mins to
About this House
Flexibility is a hallmark of the James plan. The James features a large dining room, a well-appointed kitchen with a butler's pantry, and a study that can be an optional first-floor bedroom. The large, family-friendly mud room off the garage gives the space you'll want to drop your belongings at the door and keep your clutter to a minimum. Amenities upstairs include a spacious laundry room with an optional sink, an open loft that can be exchanged for an additional bedroom, and an expansive owner's suite with a sitting room. So whether 3, 4, or 5 bedrooms are needed, the James delivers.
Contact this Building
Home Details for 8182 Pittsboro Goldston Rd #MY6DDU

|
|---|
Heating & Cooling Heating: Natural Gas, Electric, Heat PumpAir ConditioningCooling System: Central AirHeating Fuel: Natural Gas |
Levels, Entrance, & Accessibility Stories: 2 |
Interior Details Number of Rooms: 1Types of Rooms: Walk In Closets |

|
|---|
Year Built Year Built: 2026 |
Property Type / Style Property Type: Single Family HomeArchitecture: House |

|
|---|
Parking & Garage Parking Spaces: 2Parking: Attached |

|
|---|
Price Price Per Sqft: $126 |

|
|---|
All New Homes in Goldston Fields
Quick Move-in Homes (2)
| 41 Hayfields St | 3bd 3ba 2,404 sqft | $401,990 | |
| 39 Goldston Fields Dr | 3bd 2.5ba 3,005 sqft | $440,990 |
Quick Move-In Homes provided by Doorify MLS
Buildable Plans (8)
| The Phoenix Plan | 3bd 2ba 1,436 sqft | $298,990+ | |
| The Telfair Plan | 3bd 2ba 1,803 sqft | $323,990+ | |
| The Bradley Plan | 3bd 2ba 1,679 sqft | $325,990+ | |
| The McGinnis Plan | 4bd 2.5ba 2,372 sqft | $342,990+ | |
| The Caldwell Plan | 3bd 2.5ba 2,231 sqft | $345,990+ | |
| The Harrington Plan | 4bd 2.5ba 2,565 sqft | $352,990+ | |
| The Avery Plan | 3bd 3ba 2,404 sqft | $360,990+ | |
| The James Plan | 3bd 2.5ba 3,005 sqft | $377,990+ |
Buildable Plans provided by Smith Douglas Homes
Community Description
Come discover Goldston Fields in the quiet countryside of Bear Creek, where 92 charming new homes are coming soon to one of North Carolina's fastest-growing counties. Tucked away in scenic Chatham County, Goldston Fields offers a peaceful, small-town setting while still providing convenient access to Sanford, Pittsboro, Siler City, and major highways. Residents will enjoy the beauty of open spaces, fresh air, and a slower pace of life, with everyday shopping, dining, and recreation just a short drive away. Inside the community, you'll find thoughtfully designed homesites and a collection of ranch and two-story homes featuring open-concept layouts and today's most desirable features, priced from the low $300s. Request more information above to join our VIP List for exclusive updates on homesites, floorplans, and availability. Sales are expected to begin in late 2026, with move-ins anticipated in early 2027.
Contact this Building
Office Hours
Sales Office
303 Hemlock Dr
Sanford, NC 27330
We are not Currently On-Site. Visit us at Arbor Glen
Around this home
What Locals Say about Bear Creek
At least 1 Trulia users voted on each feature.

100 % Say yards are well-kept

100 % Say car is needed

100 % Say there's holiday spirit

100 % Say parking is easy

100 % Say they plan to stay for at least 5 years

67 % Say it's quiet

50 % Say neighbors are friendly
Sourced by Trulia users. Learn more about our methodology.
LGBTQ Local Legal Protections
LGBTQ Local Legal Protections



Similar Homes You May Like
 NEW CONSTRUCTION
 NEW CONSTRUCTION
 NEW CONSTRUCTION
 NEW CONSTRUCTION
 NEW CONSTRUCTION
 NEW CONSTRUCTION
 NEW CONSTRUCTION0.52 ACRES
 NEW CONSTRUCTION0.36 ACRES
 62.36 ACRES
 14.19 ACRES
 10.01 ACRES
 1 ACREJAMES SILER, SILER REALTY, LPRMLS
 NEW CONSTRUCTION
 NEW CONSTRUCTION0.28 ACRES
 NEW CONSTRUCTION
 NEW CONSTRUCTION
 NEW CONSTRUCTION
 NEW CONSTRUCTION
 NEW CONSTRUCTION
 NEW CONSTRUCTION
 NEW CONSTRUCTION
 NEW CONSTRUCTION0.25 ACRES
 NEW CONSTRUCTION0.25 ACRES
 NEW CONSTRUCTION0.25 ACRES
- NEW CONSTRUCTION0.27 ACRES
 NEW CONSTRUCTION0.26 ACRES
 NEW CONSTRUCTION0.25 ACRES
 NEW CONSTRUCTION
 NEW - 17 HRS AGONEW CONSTRUCTION0.28 ACRES
- NEW CONSTRUCTION0.28 ACRES
- NEW CONSTRUCTION
 NEW - 18 HRS AGONEW CONSTRUCTION0.29 ACRES
 NEW CONSTRUCTION
- NEW CONSTRUCTION0.26 ACRES
 NEW CONSTRUCTION0.26 ACRES
 NEW CONSTRUCTION0.26 ACRES
- NEW CONSTRUCTION0.28 ACRES
- NEW CONSTRUCTION0.28 ACRES
- NEW CONSTRUCTION0.28 ACRES
 OPEN SAT, 12-2PM5.5 ACRES
 See more homes for sale inBear Creek

- Results are loading
The James Plan is a buildable plan in Goldston Fields. Goldston Fields is a new community in Bear Creek, NC. This buildable plan is a 3 bedroom, 3 bathroom, 3,005 sqft single-family home and was listed by Smith Douglas Homes on Aug 31, 2026. The asking price for The James Plan is $377,990.