
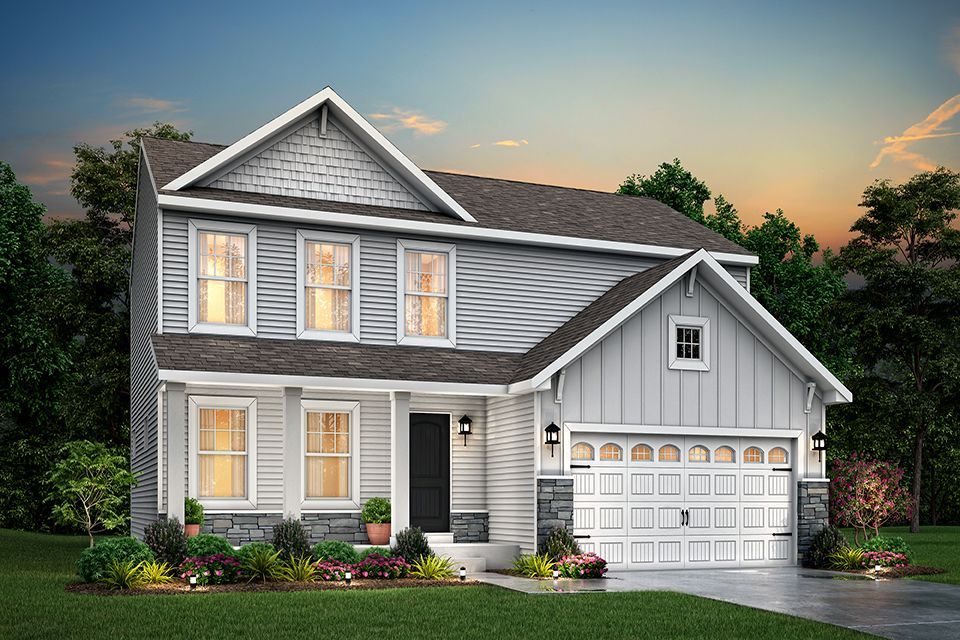


$336,900+
 3 Beds
 2.5 Baths
 1,870 sqft
Elements 1870 Plan in Gilmore Farms No. 2 by Allen Edwin Homes, Richland, MI 49083
Est. Mortgage $2,171/mo*
Get Pre-QualifiedHome Highlights

Parking
Garage

Price/Sqft
$180

Climate Control
Forced Air, Natural Gas & Central Air

Listed
65 days ago
Local Information
- Map ViewExplore the area around 8193 Lausen Ln #164NHW.

- Schools2 Elementary Schools2 Middle Schools1 High School

- Shop & Eat

-- mins to
About this House

This popular traditional two-story home offers 1,870 square feet of thoughtfully designed living space with 3 bedrooms, 2.5 baths, and a versatile second-floor game room that can be converted to a fourth bedroom. With a layout that balances defined spaces with an easy, natural flow, the home is designed for comfortable everyday living. A dedicated foyer creates a welcoming entry while providing separation from the main living areas, along with a convenient coat closet and nearby powder room. Beyond the foyer, the spacious great room opens naturally to the dining nook and kitchen, creating connected living spaces while still giving gathering, dining, and relaxation their own sense of place. The kitchen serves as a functional centerpiece with 48-inch prep island offering additional workspace and seating. Just beyond the kitchen, a dedicated laundry room, additional storage closet, and mudroom with garage access help keep everyday routines organized. Upstairs, the spacious primary suite extends from the front to the back of one side of the home, creating a comfortable retreat with a large private bath and expansive walk-in closet. Two additional bedrooms, a full bath, and the game room complete the second floor. Use the game room as a flexible space for entertainment, hobbies, a home office, or choose the fourth-bedroom configuration for additional sleeping space. For even more flexibility, an optional finished basement can add a recreation room, bathroom, and guest bedroom...
Contact this Building
Home Details for 8193 Lausen Ln #164NHW

|
|---|
Heating & Cooling Heating: Natural Gas, Forced AirAir ConditioningCooling System: Central AirHeating Fuel: Natural Gas |
Levels, Entrance, & Accessibility Stories: 2 |
Interior Details Number of Rooms: 1Types of Rooms: Walk In Closets |

|
|---|
Year Built Year Built: 2026 |
Property Type / Style Property Type: Single Family HomeArchitecture: House |

|
|---|
Parking & Garage GarageParking Spaces: 2Parking: Garage |

|
|---|
Price Price Per Sqft: $180 |
All New Homes in Gilmore Farms No. 2
Quick Move-in Homes (3)
| 8804 E Sturtevant Ave | 4bd 2.5ba 1,910 sqft | $339,900 | |
| 8807 Cowley Ct | 4bd 2.5ba 1,883 sqft | $349,900 | |
| 8768 E Sturtevant Ave | 4bd 2.5ba 2,062 sqft | $359,900 |
Quick Move-In Homes provided by MichRIC
Buildable Plans (24)
| Integrity 1460 Plan | 3bd 2ba 1,459 sqft | $285,900+ | |
| Integrity 1250 Plan | 2bd 1ba 1,252 sqft | $302,900+ | |
| Integrity 1520 Plan | 3bd 2.5ba 1,516 sqft | $303,900+ | |
| Integrity 1560 Plan | 3bd 2.5ba 1,576 sqft | $307,900+ | |
| Integrity 1830 Plan | 4bd 2.5ba 1,830 sqft | $322,900+ | |
| Integrity 1530 Plan | 3bd 1ba 1,526 sqft | $323,900+ | |
| Integrity 1880 Plan | 4bd 2.5ba 1,882 sqft | $329,900+ | |
| Elements 1680 Plan | 3bd 2.5ba 1,682 sqft | $329,900+ | |
| Integrity 1910 Plan | 4bd 2.5ba 1,911 sqft | $333,900+ | |
| Integrity 2000 Plan | 4bd 2.5ba 2,022 sqft | $335,900+ | |
| Elements 1870 Plan | 3bd 2.5ba 1,870 sqft | $336,900+ | |
| Integrity 1610 Plan | 3bd 2ba 1,607 sqft | $338,900+ | |
| Integrity 1605 Plan | 3bd 2ba 1,603 sqft | $338,900+ | |
| Integrity 2080 Plan | 4bd 2.5ba 2,062 sqft | $339,900+ | |
| Integrity 2015 Plan | 4bd 2.5ba 2,018 sqft | $340,900+ | |
| Integrity 2085 Plan | 5bd 2.5ba 2,083 sqft | $343,900+ | |
| Elements 2070 Plan | 3bd 2.5ba 2,075 sqft | $347,900+ | |
| Integrity 2280 Plan | 3bd 2.5ba 2,276 sqft | $349,900+ | |
| Elements 1800 Plan | 3bd 2.5ba 1,805 sqft | $350,900+ | |
| Elements 2100 Plan | 3bd 2.5ba 2,121 sqft | $351,900+ | |
| Elements 2090 Plan | 3bd 2.5ba 2,089 sqft | $351,900+ | |
| Elements 2200 Plan | 3bd 2.5ba 2,246 sqft | $355,900+ | |
| Elements 2390 Plan | 3bd 2.5ba 2,393 sqft | $365,900+ | |
| Elements 2700 Plan | 4bd 2.5ba 2,735 sqft | $392,900+ |
Buildable Plans provided by Allen Edwin Homes
Community Description
Gilmore Farms No. 2 New Homes in Richland, MI Gilmore Farms No. 2 is a new construction community located in Richland, MI within the Gull Lake Community Schools district, offering a blend of modern design, everyday convenience, and strong connectivity in a scenic setting. With nearby communities such as Kalamazoo, Portage, and Plainwell, this location places residents close to employment centers, shopping, dining, and recreation while maintaining a comfortable residential setting. About These New Homes for Sale Homes at Gilmore Farms No. 2 are thoughtfully designed with contemporary finishes, open-concept layouts, and energy-efficient construction that support flexible lifestyles and long-term value. Interior and construction highlights include: Open-concept floor plans with light-filled living spaces Quartz countertops and coordinating backsplash Stainless steel kitchen appliances Eat-in kitchens designed for everyday use and entertaining Mud rooms and plentiful storage Insulated construction for improved efficiency Low-E windows RESNET energy certification Location & Accessibility Gilmore Farms No. 2 is ideally situated near major travel routes, making daily commuting and regional travel simple and efficient. Convenient access to M-43 and nearby regional routes Easy commute to Kalamazoo, Portage, and surrounding areas Convenient access to major employers throughout Southwest Michigan Shopping, Dining & Recreation Nearby Residents enjoy proximity to a wide range of local amenities, entertainment, and outdoor destinations. Shopping, dining, and local businesses in downtown Richland and nearby communities Gull Lake for boating, fishing, and waterfront recreation Local parks, trails, and outdoor recreational opportunities throughout the area Seasonal events, farmers markets, and community activities Additional shopping, dining, and entertainment options in Kalamazoo Healthcare & Everyday Essentials Healthcare access is close at hand, providing added...
Contact this Building
Office Hours
Sales Office
8193 Lausen Lane
Richland, MI 49083
(517) 852-8962
In-person showings and virtual showings by appointment only.
Around this home
What Locals Say about Richland
At least 36 Trulia users voted on each feature.

96 % Say it's dog friendly

91 % Say parking is easy

90 % Say car is needed

89 % Say there's holiday spirit

82 % Say kids play outside

80 % Say yards are well-kept

80 % Say it's quiet

79 % Say there's wildlife

73 % Say people would walk alone at night

67 % Say they plan to stay for at least 5 years

62 % Say neighbors are friendly

57 % Say streets are well-lit

45 % Say it's walkable to restaurants

43 % Say it's walkable to grocery stores

38 % Say there are sidewalks

36 % Say there are community events
Sourced by Trulia users. Learn more about our methodology.
LGBTQ Local Legal Protections
LGBTQ Local Legal Protections



Similar Homes You May Like
 NEW CONSTRUCTION
- NEW CONSTRUCTION
- NEW CONSTRUCTION
- NEW CONSTRUCTION
- NEW CONSTRUCTION
 NEW CONSTRUCTION
- NEW CONSTRUCTION
- NEW CONSTRUCTION
- NEW CONSTRUCTION
- NEW CONSTRUCTION
- NEWNEW CONSTRUCTION
 NEW CONSTRUCTION
- NEWNEW CONSTRUCTION
- NEW CONSTRUCTION
- NEW CONSTRUCTION
 NEW CONSTRUCTION
- NEWNEW CONSTRUCTION
- NEW CONSTRUCTION
- NEW CONSTRUCTION
- NEW CONSTRUCTION
 NEW CONSTRUCTION
- NEW CONSTRUCTION
 NEW CONSTRUCTION
- NEWNEW CONSTRUCTION
- NEW CONSTRUCTION
- NEW CONSTRUCTION
- NEW CONSTRUCTION
- NEW CONSTRUCTION
- NEWNEW CONSTRUCTION
 NEWNEW CONSTRUCTION
- NEW CONSTRUCTION
- NEW CONSTRUCTION
- NEW CONSTRUCTION
 NEW CONSTRUCTION$312,910+3 bd2 ba2,060 sqftIntegrity 2061 V8.1a Plan in Homestead at Centennial,
Vicksburg, MI 49097- NEW CONSTRUCTION
- NEW CONSTRUCTION
 NEW CONSTRUCTION
- NEW CONSTRUCTION
- NEW CONSTRUCTION
- NEW CONSTRUCTION
 See more homes for sale inRichland

- Results are loading
Elements 1870 Plan is a buildable plan in Gilmore Farms No. 2. Gilmore Farms No. 2 is a new community in Richland, MI. This buildable plan is a 3 bedroom, 3 bathroom, 1,870 sqft single-family home and was listed by Allen Edwin Homes on Aug 28, 2026. The asking price for Elements 1870 Plan is $336,900.