


$332,990+
 3 Beds
 2.5 Baths
 1,676 sqft
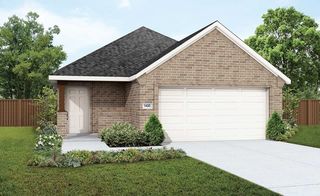
The Sablewood Plan in Freeman Farm by Lillian Homes, Kaufman, TX 75142
Est. Mortgage $2,453/mo*
Get Pre-QualifiedHome Highlights

Single-Family Home

Built in 2026

$199/sqft

Garage

HOA $42/mo
Local Information
- Map ViewExplore the area around 1508 Oakdale Dr #MMJJYP.

- Schools1 Preschool School2 Elementary Schools1 Middle School1 High School

- Shop & Eat

-- mins to
About this House
The Sablewood floor plan by Lillian Homes offers 1,676 square feet of well-designed living space with 3 bedrooms, 2.5 bathrooms, and a 2-car garage. Its open-concept first floor seamlessly connects the kitchen, dining area, and family room, creating a comfortable space for everyday living and entertaining. Covered front and back patios add inviting outdoor living areas.
The private primary suite features a spacious walk-in closet, dual vanities, a soaking tub, and a separate shower, while two upstairs bedrooms share a full bath. Built with spray foam insulation on all exterior walls, the Sablewood delivers energy efficiency, comfort, and lasting quality.
The private primary suite features a spacious walk-in closet, dual vanities, a soaking tub, and a separate shower, while two upstairs bedrooms share a full bath. Built with spray foam insulation on all exterior walls, the Sablewood delivers energy efficiency, comfort, and lasting quality.
Contact this Building
Home Details for 1508 Oakdale Dr #MMJJYP

|
|---|
Levels, Entrance, & Accessibility Stories: 2 |

|
|---|
Year Built Year Built: 2026 |
Property Type / Style Property Type: Single Family HomeArchitecture: House |

|
|---|
Parking & Garage GarageParking Spaces: 2Parking: Garage |

|
|---|
Price Price Per Sqft: $199 |

|
|---|
HOA Fee: $42/Monthly |
All New Homes in Freeman Farm
Quick Move-in Homes (3)
| 1532 Oakdale Dr | 3bd 2ba 1,600 sqft | $333,342 | |
| 1533 Oakdale Dr | 4bd 2ba 1,854 sqft | $347,840 | |
| 1530 Oakdale Dr | 3bd 2.5ba 2,252 sqft | $376,282 |
Quick Move-In Homes provided by NTREIS
Buildable Plans (15)
| The Amherst Plan | 3bd 2ba 1,600 sqft | $327,990+ | |
| The Briarwood Plan | 3bd 2ba 1,587 sqft | $329,990+ | |
| The Flower Plan | 3bd 2ba 1,684 sqft | $331,990+ | |
| The Sablewood Plan | 3bd 2.5ba 1,676 sqft | $332,990+ | |
| The Windermere Plan | 3bd 2.5ba 1,812 sqft | $337,990+ | |
| The Navarro Plan | 3bd 2ba 1,729 sqft | $339,990+ | |
| The Whitmore Plan | 4bd 2.5ba 2,017 sqft | $347,990+ | |
| The Elm Plan | 4bd 2ba 1,854 sqft | $349,990+ | |
| The Mason Plan | 3bd 2.5ba 1,914 sqft | $352,990+ | |
| The Alamo Plan | 3bd 2ba 1,973 sqft | $357,990+ | |
| The Jason Plan | 4bd 3ba 2,078 sqft | $362,990+ | |
| The Redwood Plan | 3bd 2.5ba 2,351 sqft | $367,990+ | |
| The Aramis Plan | 3bd 2.5ba 2,282 sqft | $372,990+ | |
| The Olive Plan | 4bd 2.5ba 2,207 sqft | $372,990+ | |
| The Stonegate Plan | 5bd 3.5ba 2,636 sqft | $379,990+ |
Buildable Plans provided by Lillian Homes
Community Description
Freeman Farm by Lillian Homes brings new construction homes in Kaufman, TX within reach-nine Lifestyle Series floor plans from 1,600 to 2,282 sq ft, each offering 3-4 bedrooms, up to 3 baths, and energy-smart features starting in the mid-$300s. Just off US-175, the community puts downtown Dallas roughly 33 miles-or about a 35-minute drive-away, giving you small-town value with big-city access.
Beyond your doorstep, residents enjoy Kaufman's revitalized historic square lined with boutiques, cafés, and year-round festivals, while 232-acre Kaufman City Lake Park invites fishing, boating, and hiking only minutes from home. Children attend Kaufman ISD schools, and county growth plus planned highway improvements promise strong upside for early buyers seeking affordable new homes near Dallas.
Beyond your doorstep, residents enjoy Kaufman's revitalized historic square lined with boutiques, cafés, and year-round festivals, while 232-acre Kaufman City Lake Park invites fishing, boating, and hiking only minutes from home. Children attend Kaufman ISD schools, and county growth plus planned highway improvements promise strong upside for early buyers seeking affordable new homes near Dallas.
Contact this Building
Office Hours
Sales Office
1508 Oakdale Drive
Kaufman, TX 75142
Around this home
What Locals Say about Kaufman
At least 49 Trulia users voted on each feature.

93 % Say yards are well-kept

85 % Say car is needed

84 % Say parking is easy

70 % Say kids play outside

69 % Say there's holiday spirit

67 % Say it's dog friendly

63 % Say it's quiet

63 % Say people would walk alone at night

61 % Say they plan to stay for at least 5 years

53 % Say neighbors are friendly

50 % Say there's wildlife

35 % Say it's walkable to grocery stores

35 % Say there are sidewalks

34 % Say there are community events

31 % Say it's walkable to restaurants

30 % Say streets are well-lit
Sourced by Trulia users. Learn more about our methodology.
LGBTQ Local Legal Protections
LGBTQ Local Legal Protections



Similar Homes You May Like
 NEW CONSTRUCTION
 NEW CONSTRUCTION
 NEW CONSTRUCTION
 NEW CONSTRUCTION
 NEW CONSTRUCTION
 NEW CONSTRUCTION
 NEW CONSTRUCTION
 NEW CONSTRUCTION
 NEW - 1 DAY AGONEW CONSTRUCTION
- NEW CONSTRUCTION
 NEW CONSTRUCTION
 NEW CONSTRUCTION
 NEW CONSTRUCTION
- NEW CONSTRUCTION
 NEW CONSTRUCTION
 NEW CONSTRUCTION
 NEW CONSTRUCTION
 NEW CONSTRUCTION
 NEW CONSTRUCTION
 NEW CONSTRUCTION
 NEW CONSTRUCTION
 NEW CONSTRUCTION
- NEW CONSTRUCTION
 NEW CONSTRUCTION
 NEW CONSTRUCTION
- NEW CONSTRUCTION
 NEW CONSTRUCTION
 NEW CONSTRUCTION
- NEW CONSTRUCTION
 NEW CONSTRUCTION
- NEW CONSTRUCTION
 NEW CONSTRUCTION
 NEW CONSTRUCTION
- NEW CONSTRUCTION
 NEW CONSTRUCTION
 NEW CONSTRUCTION
 NEW CONSTRUCTION
 NEW CONSTRUCTION
 NEW CONSTRUCTION
 See more homes for sale inKaufman

- Results are loading
The Sablewood Plan is a buildable plan in Freeman Farm. Freeman Farm is a new community in Kaufman, TX. This buildable plan is a 3 bedroom, 3 bathroom, 1,676 sqft single-family home and was listed by Lillian Homes on Aug 11, 2026. The asking price for The Sablewood Plan is $332,990.