


$1,649,995+
Original price: $1,624,995
 5 Beds
 5.5 Baths
 4,274 sqft
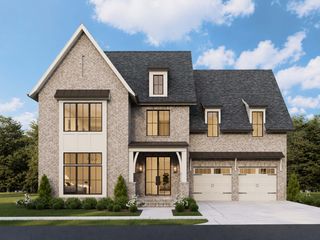
Fauna Plan in Franklin Ridge by Toll Brothers, Franklin, TN 37067
Est. Mortgage $9,303/mo*
Get Pre-QualifiedHome Highlights

Single-Family Home

Built in 2026

$386/sqft

Garage
Local Information
- Map ViewExplore the area around 237 Berryhunter Ln #DT4G5X.

- Schools1 Preschool School2 Elementary Schools1 Middle School

- Shop & Eat

-- mins to
About this House
The Fauna blends comfort and versatility across two thoughtfully designed levels. Off the foyer, an open layout connects the great room with a cozy fireplace, the casual dining area, and a kitchen with a large center island, L-shaped counter space, and a walk-in pantry. Steps away, a spacious covered patio invites outdoor entertaining. The first floor primary bedroom suite features a vaulted ceiling, a generous walk-in closet, and a luxe bath with a dual-sink vanity, soaking tub, separate shower with seat, and private water closet. A secondary bedroom with a private bath and walk-in closet offers ideal space for guests or family. Upstairs, a versatile loft provides room to gather or unwind, with easy access to unfinished storage and attic space. Three secondary bedrooms two with private baths and all with walk-in closets offer comfort and privacy. Additional highlights include a first-floor laundry space, flex room, powder room, everyday entry, and thoughtful storage throughout.
Contact this Building
Home Details for 237 Berryhunter Ln #DT4G5X

|
|---|
Levels, Entrance, & Accessibility Stories: 2 |
Interior Details Number of Rooms: 1Types of Rooms: Dining Room |

|
|---|
Year Built Year Built: 2026 |
Property Type / Style Property Type: Single Family HomeArchitecture: House |

|
|---|
Parking & Garage GarageParking Spaces: 2Parking: Garage |

|
|---|
Price Price Per Sqft: $386 |

|
|---|
All New Homes in Franklin Ridge
Quick Move-in Homes (1)
| 213 Berry Hunter Ln | 5bd 5.5ba 4,274 sqft | $1,865,000 |
Quick Move-In Homes provided by Toll Brothers Inc.
Buildable Plans (4)
| Anser Plan | 4bd 3.5ba 3,929 sqft | $1,604,995+ | |
| Fauna Plan | 5bd 5.5ba 4,274 sqft | $1,649,995+ | |
| Monarda Plan | 5bd 5.5ba 4,343 sqft | $1,674,995+ | |
| Liora Plan | 5bd 5.5ba 4,415 sqft | $1,699,995+ |
Buildable Plans provided by Toll Brothers
Community Description
Settle into Franklin Ridge, a boutique community of luxury new construction homes in Franklin, TN. Nestled on expansive home sites, several ranging up to a half acre, these estate-sized homes offer 3,924 to 4,431+ square feet with 4 to 6 bedrooms, 3.5 to 5.5 bathrooms, and the opportunity to personalize the spaces that matter most with sophisticated fixtures and finishes from the Toll Brothers at Design Studio. Enjoy the serene natural surroundings at the community s pocket park, complete with a bird watch and rain garden, or from your own private balcony overlooking Roper s Knob while you re still just moments away from the vibrant shopping, dining, and entertainment that make Franklin so desirable. Home price does not include any home site premium.
Contact this Building
Office Hours
Sales Office
237 Berryhunter Ln
Franklin, TN 37067
Around this home
Neighborhood Overview

Neighborhood stats provided by third party data sources.
What Locals Say about McEwen
At least 126 Trulia users voted on each feature.

92 % Say it's dog friendly

88 % Say car is needed

82 % Say people would walk alone at night

78 % Say parking is easy

76 % Say there are sidewalks

75 % Say there's holiday spirit

75 % Say it's quiet

74 % Say kids play outside

67 % Say streets are well-lit

66 % Say yards are well-kept

54 % Say there's wildlife

51 % Say it's walkable to restaurants

50 % Say they plan to stay for at least 5 years

48 % Say it's walkable to grocery stores

47 % Say neighbors are friendly

39 % Say there are community events
Sourced by Trulia users. Learn more about our methodology.
LGBTQ Local Legal Protections
LGBTQ Local Legal Protections



Similar Homes You May Like
 NEW CONSTRUCTION
 NEW CONSTRUCTION
 NEW CONSTRUCTION
 NEW CONSTRUCTION
 NEW CONSTRUCTION
 NEW CONSTRUCTION
 NEW CONSTRUCTION0.35 ACRES
 NEW CONSTRUCTION0.36 ACRES
 NEW CONSTRUCTION
 NEW CONSTRUCTION
 NEW CONSTRUCTION
 NEW CONSTRUCTION
 NEW CONSTRUCTION
 NEW CONSTRUCTION
 NEW CONSTRUCTION
 NEW CONSTRUCTION
 NEW CONSTRUCTION
 NEW CONSTRUCTION
 NEW CONSTRUCTION
 NEW CONSTRUCTION
 NEW CONSTRUCTION
 NEW CONSTRUCTION
 NEW CONSTRUCTION
 NEW CONSTRUCTION0.25 ACRES
 NEW CONSTRUCTION
 NEW CONSTRUCTION
 NEW CONSTRUCTION
 NEW CONSTRUCTION
 NEW CONSTRUCTION
 NEW CONSTRUCTION
 NEW CONSTRUCTION
 NEW CONSTRUCTION
 NEW CONSTRUCTION
 NEW CONSTRUCTION
 NEW CONSTRUCTION
 NEW CONSTRUCTION
 NEW CONSTRUCTION
 NEW CONSTRUCTION
 NEW CONSTRUCTION
 NEW CONSTRUCTION
 See more homes for sale inFranklin

- Results are loading
Fauna Plan is a buildable plan in Franklin Ridge. Franklin Ridge is a new community in Franklin, TN. This buildable plan is a 5 bedroom, 6 bathroom, 4,274 sqft single-family home and was listed by Toll Brothers Inc. on Feb 25, 2026. The asking price for Fauna Plan is $1,649,995.