


$274,990+
Original price: $264,990
 3 Beds
 2 Baths
 1,440 sqft
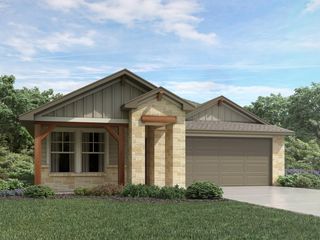
Austen Plan in Flora by DRB Homes, Hutto, TX 78634
Est. Mortgage $1,901/mo*
Get Pre-QualifiedHome Highlights

Single-Family Home

Built in 2026

$191/sqft

Garage

HOA $88/mo
Local Information
- Map ViewExplore the area around 506 Cyprus Row Ct #BIO5PU.

- Schools1 Preschool School1 Elementary School2 Middle Schools2 High Schools

- Shop & Eat

-- mins to
About this House
Part of the Artistry III Series, the Austen showcases thoughtful design with a focus on comfort, functionality, and flexibility. This single-story home offers an inviting layout with a seamless connection between the kitchen, dining area, and great room, creating a central space designed for everyday living. Home Features
3 Bedrooms
2 Full Bathrooms
1,440 Sq. Ft. of Living Space
Single-Story Design
2-Car Alley-Load Garage
Available Outdoor Living
Available Study in Lieu of Bedroom 3
The primary suite provides a private retreat with a well-appointed ensuite primary bath, while the additional bedrooms offer flexibility for guests, hobbies, or a dedicated workspace. Personalize your home with an available study in lieu of Bedroom 3 or extend your living space with an available outdoor living area. With its smart layout and adaptable design, the Austen offers a home that is thoughtfully crafted to fit your lifestyle.
3 Bedrooms
2 Full Bathrooms
1,440 Sq. Ft. of Living Space
Single-Story Design
2-Car Alley-Load Garage
Available Outdoor Living
Available Study in Lieu of Bedroom 3
The primary suite provides a private retreat with a well-appointed ensuite primary bath, while the additional bedrooms offer flexibility for guests, hobbies, or a dedicated workspace. Personalize your home with an available study in lieu of Bedroom 3 or extend your living space with an available outdoor living area. With its smart layout and adaptable design, the Austen offers a home that is thoughtfully crafted to fit your lifestyle.
Contact this Building
Home Details for 506 Cyprus Row Ct #BIO5PU

|
|---|
Levels, Entrance, & Accessibility Stories: 1 |
Interior Details Number of Rooms: 1Types of Rooms: Family Room |

|
|---|
Year Built Year Built: 2026 |
Property Type / Style Property Type: Single Family HomeArchitecture: House |

|
|---|
Parking & Garage GarageParking Spaces: 2Parking: Garage |

|
|---|
Price Price Per Sqft: $191 |

|
|---|
HOA Fee: $88/Monthly |
All New Homes in Flora
Quick Move-in Homes (3)
| 313 Brandywine Rd | 3bd 2ba 1,650 sqft | $319,990 | |
| 209 Rock Daisy Trl | 4bd 3.5ba 2,420 sqft | $399,990 | |
| 129 Royal Fern Rd | 4bd 3ba 2,710 sqft | $419,990 |
Quick Move-In Homes provided by Unlock MLS
Buildable Plans (11)
| Austen Plan | 3bd 2ba 1,440 sqft | $274,990+ | |
| Bronte Plan | 3bd 2.5ba 1,560 sqft | $284,990+ | |
| Woolf Plan | 3bd 2.5ba 1,680 sqft | $289,990+ | |
| Carroll III Plan | 3bd 2ba 1,650 sqft | $294,990+ | |
| Hemingway III Plan | 3bd 2.5ba 2,174 sqft | $309,990+ | |
| Orwell III Plan | 3bd 2.5ba 2,250 sqft | $319,990+ | |
| Carroll I Plan | 3bd 2ba 1,860 sqft | $329,990+ | |
| Dickens I Plan | 3bd 2ba 1,900 sqft | $334,990+ | |
| Hemingway I Plan | 3bd 2.5ba 2,340 sqft | $364,990+ | |
| Orwell II Plan | 3bd 2.5ba 2,420 sqft | $374,990+ | |
| Verne I Plan | 4bd 3ba 2,710 sqft | $394,990+ |
Buildable Plans provided by DRB Homes
Community Description
DRB Homes is the only premier builder in Flora offering unique home designs from the $260s. Located in Hutto, TX, just outside of Austin, DRB Homes at Flora offers thoughtfully designed homes with open-concept living spaces and low-maintenance exteriors tailored for today's lifestyles.
The community includes a variety of planned amenities for recreation, wellness, and connection. At its heart is the Bloom House amenity center, a hub for gatherings and activities. The Well, a resort-style pool with a shallow beach entrance, provides a relaxing oasis, while the fitness center, parks, and trails offer spaces for enjoyment and leisure. The Primrose Park and splash pad provide a playful outdoor setting, and Market Square features a fire pit, lawn games, and space for community events. These amenities make our new homes in Hutto, Texas a place where lifestyle and community come together.
Our Flora homes in Hutto, TX are strategically designed with floor plans built for practicality and ease, providing a distinctive opportunity to enjoy living with convenient access to the Austin area.
The community includes a variety of planned amenities for recreation, wellness, and connection. At its heart is the Bloom House amenity center, a hub for gatherings and activities. The Well, a resort-style pool with a shallow beach entrance, provides a relaxing oasis, while the fitness center, parks, and trails offer spaces for enjoyment and leisure. The Primrose Park and splash pad provide a playful outdoor setting, and Market Square features a fire pit, lawn games, and space for community events. These amenities make our new homes in Hutto, Texas a place where lifestyle and community come together.
Our Flora homes in Hutto, TX are strategically designed with floor plans built for practicality and ease, providing a distinctive opportunity to enjoy living with convenient access to the Austin area.
Contact this Building
Office Hours
Sales Office
506 Cyprus Row Court
Hutto, TX 78634
Mon-Sat 10-6, Sun 12-6
Around this home
What Locals Say about Hutto
At least 125 Trulia users voted on each feature.

91 % Say it's dog friendly

89 % Say car is needed

89 % Say yards are well-kept

87 % Say parking is easy

83 % Say there are sidewalks

81 % Say there's holiday spirit

77 % Say kids play outside

70 % Say people would walk alone at night

66 % Say streets are well-lit

66 % Say it's quiet

60 % Say they plan to stay for at least 5 years

53 % Say neighbors are friendly

44 % Say there's wildlife

37 % Say there are community events

22 % Say it's walkable to restaurants

18 % Say it's walkable to grocery stores
Sourced by Trulia users. Learn more about our methodology.
LGBTQ Local Legal Protections
LGBTQ Local Legal Protections



Similar Homes You May Like
 NEW CONSTRUCTION
 NEW CONSTRUCTION
 NEW CONSTRUCTION
 NEW CONSTRUCTION
 NEW CONSTRUCTION
 NEW CONSTRUCTION
 NEW CONSTRUCTION
 NEW CONSTRUCTION
- NEW CONSTRUCTION
 NEW CONSTRUCTION
 NEW CONSTRUCTION
 NEW CONSTRUCTIONDRB Group Realty, LLC, Active
 NEW CONSTRUCTION
 NEW CONSTRUCTION
 NEW CONSTRUCTIONMeritage Homes Realty, Active
 NEW CONSTRUCTION
 NEW CONSTRUCTION
 NEW CONSTRUCTION
 NEW CONSTRUCTION
 NEW CONSTRUCTION
 NEW CONSTRUCTION
 NEW CONSTRUCTION
 NEW CONSTRUCTION
 NEW CONSTRUCTION
 NEW CONSTRUCTION
 NEW CONSTRUCTION
 NEW CONSTRUCTION
 NEW CONSTRUCTION
 NEW CONSTRUCTION
 NEW CONSTRUCTION
 NEW CONSTRUCTION
 NEW CONSTRUCTION
 NEW CONSTRUCTIONMeritage Homes Realty, Active
 NEW CONSTRUCTION
 NEW CONSTRUCTION
 NEW CONSTRUCTION
 NEW CONSTRUCTION
- NEW CONSTRUCTION
 NEW CONSTRUCTIONMeritage Homes Realty, Active
 NEW CONSTRUCTION
 See more homes for sale inHutto

- Results are loading
Austen Plan is a buildable plan in Flora. Flora is a new community in Hutto, TX. This buildable plan is a 3 bedroom, 2 bathroom, 1,440 sqft single-family home and was listed by DRB Homes on Jun 13, 2026. The asking price for Austen Plan is $274,990.