
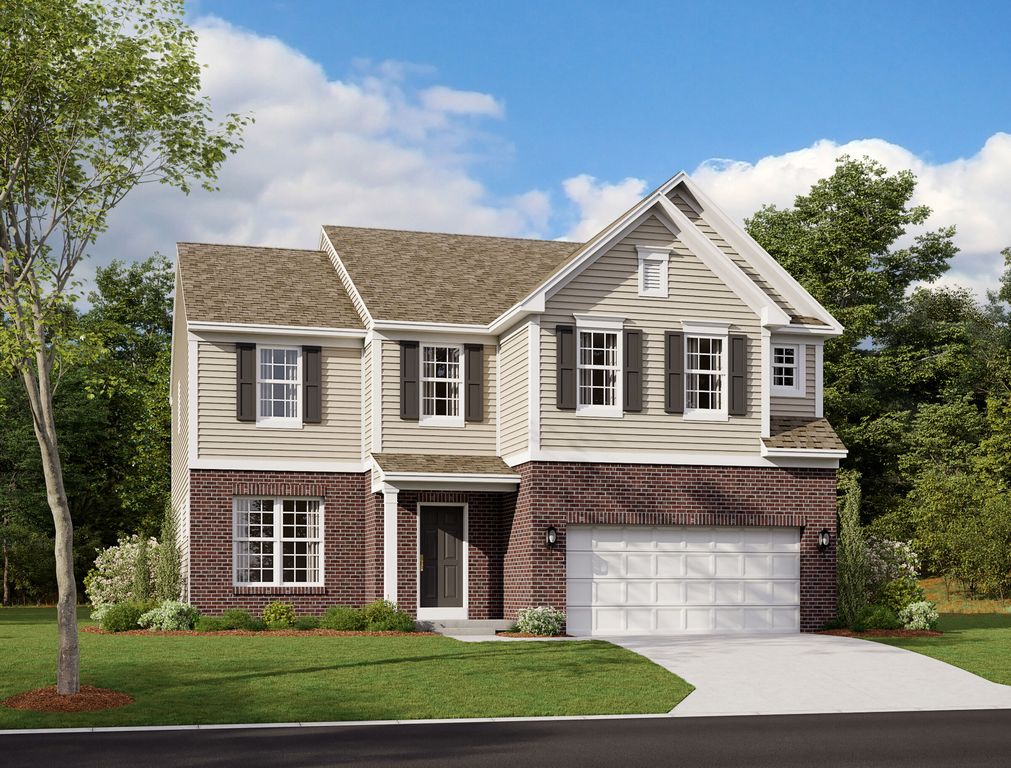


$647,995+
 4 Beds
 2.5 Baths
 3,313 sqft
Fairview Plan in Feedwire Farm by M/I Homes, Dayton, OH 45440
Est. Mortgage $4,605/mo*
Get Pre-QualifiedHome Highlights

Single-Family Home

Built in 2026

$196/sqft

Garage
Local Information
- Map ViewExplore the area around Feedwire Rd #3AV288.

- Schools2 Elementary Schools1 Middle School1 High School

- Shop & Eat

-- mins to
About this House
The Fairview is a 2-story craftsman style floor plan that includes 4 -5 bedrooms and 2 and a half baths. It also includes a den, formal dining room, upstairs laundry room, and loft area with an optional 5th bedroom.
Contact this Building
Home Details for Feedwire Rd #3AV288

|
|---|
Levels, Entrance, & Accessibility Stories: 2 |

|
|---|
Year Built Year Built: 2026 |
Property Type / Style Property Type: Single Family HomeArchitecture: House |

|
|---|
Parking & Garage GarageParking Spaces: 2Parking: Garage |

|
|---|
Price Price Per Sqft: $196 |
All New Homes in Feedwire Farm
Buildable Plans (12)
| Dawson Plan | 3bd 2.5ba 2,460 sqft | $599,995+ | |
| Hampton Plan | 4bd 2.5ba 2,865 sqft | $618,995+ | |
| Cooke Plan | 4bd 2.5ba 2,642 sqft | $619,995+ | |
| Cheswicke Plan | 3bd 2ba 2,188 sqft | $622,995+ | |
| Fairview Plan | 4bd 2.5ba 3,313 sqft | $647,995+ | |
| Serenity Plan | 2bd 2.5ba 2,333 sqft | $657,995+ | |
| Barrett Plan | 4bd 2.5ba 3,076 sqft | $658,995+ | |
| Ainsley II Plan | 4bd 2.5ba 3,175 sqft | $660,995+ | |
| Nicholas Plan | 4bd 2.5ba 3,337 sqft | $669,995+ | |
| Keating Plan | 4bd 2.5ba 3,535 sqft | $719,995+ | |
| Hyde Park Plan | 4bd 2.5ba 3,352 sqft | $733,995+ | |
| Monroe Plan | 4bd 2.5ba 3,852 sqft | $742,995+ |
Buildable Plans provided by M/I Homes
Community Description
Feedwire Farm is a new community in Sugarcreek Township, Ohio, located near I-675 with convenient access to The Greene Town Center and Wright-Patterson Air Force Base. Set within the Bellbrook-Sugarcreek School District, it offers a peaceful suburban setting close to everyday shopping, dining, and regional destinations.This community features single-family homes with ranch and two-story designs, offering open-concept layouts, flexible living spaces, and modern kitchens designed for everyday comfort. Thoughtful exteriors and well-planned homesites enhance curb appeal while supporting a variety of lifestyles.Surrounded by natural beauty, Feedwire Farm includes open green spaces, walking trails, and scenic ponds that encourage outdoor activity and connection. The neighborhood provides a calm, welcoming environment where residents can enjoy both quiet surroundings and easy access to nearby conveniences.
Contact this Building
Office Hours
Sales Office
9349 Waterstone Blvd #105
Cincinnati, OH 45249
Around this home
What Locals Say about Sugarcreek
This October
Trick-or-Treat Score
Built from what locals say about this neighborhood.- 83% say there's holiday spirit
- 65% say there are sidewalks
- 56% say neighbors are friendly
Trulia Trick or TreatStart Ghost Hunt
At least 19 Trulia users voted on each feature.

96 % Say parking is easy

92 % Say it's dog friendly

84 % Say car is needed

83 % Say there's holiday spirit

79 % Say kids play outside

78 % Say yards are well-kept

74 % Say people would walk alone at night

71 % Say it's quiet

70 % Say they plan to stay for at least 5 years

65 % Say there's wildlife

65 % Say there are sidewalks

56 % Say neighbors are friendly

52 % Say it's walkable to grocery stores

42 % Say it's walkable to restaurants

40 % Say there are community events

30 % Say streets are well-lit
Sourced by Trulia users. Learn more about our methodology.
LGBTQ Local Legal Protections
LGBTQ Local Legal Protections



Similar Homes You May Like
 NEW CONSTRUCTION
- NEW CONSTRUCTION
- NEW CONSTRUCTION
- NEW CONSTRUCTION
 NEW CONSTRUCTION
 NEW CONSTRUCTION
 NEW CONSTRUCTION
- NEW CONSTRUCTION
- NEW CONSTRUCTION
 NEW CONSTRUCTION
- NEW CONSTRUCTION
- NEW CONSTRUCTION
 NEW CONSTRUCTION
- NEW CONSTRUCTION
 NEW CONSTRUCTION
 NEW CONSTRUCTION
 NEW CONSTRUCTION
- NEW CONSTRUCTION
- NEW CONSTRUCTION
- NEW CONSTRUCTION
- NEW CONSTRUCTION
 NEW CONSTRUCTION
- NEW CONSTRUCTION
- NEW CONSTRUCTION
 NEW CONSTRUCTION
 NEW CONSTRUCTION
 NEW CONSTRUCTION
- NEW CONSTRUCTION
- NEW CONSTRUCTION
- NEW CONSTRUCTION
 NEW CONSTRUCTION
 NEW CONSTRUCTION
 NEW CONSTRUCTION
- NEW CONSTRUCTION
- NEW CONSTRUCTION
 NEW CONSTRUCTION
 NEW CONSTRUCTION
- NEW CONSTRUCTION
- NEW CONSTRUCTION
- NEW CONSTRUCTION
 See more homes for sale inDayton

- Results are loading
Fairview Plan is a buildable plan in Feedwire Farm. Feedwire Farm is a new community in Dayton, OH. This buildable plan is a 4 bedroom, 3 bathroom, 3,313 sqft single-family home and was listed by M/I Homes on May 30, 2026. The asking price for Fairview Plan is $647,995.