

$975,000+
 4 Beds
 3.5 Baths
 3,178 sqft
Apen Ridge Plan in Fawn Meadows by Rockwood Homes - TN, Clarksville, TN 37043
Est. Mortgage $5,896/mo*
Get Pre-QualifiedHome Highlights

Single-Family Home

Built in 2026

$307/sqft

3 Car Garage

HOA $50/mo
Local Information
- Map ViewExplore the area around Solitude Way #6T9FGJ.

- Schools1 Elementary School1 Middle School1 High School

- Shop & Eat

-- mins to
About this House
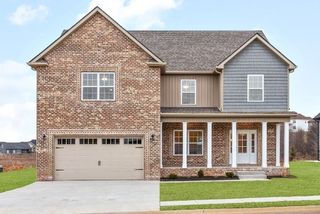
Welcome to the Aspen Ridge. This stunning home features a Hardie front with three sides brick, gorgeous laminate flooring throughout the main living areas and primary bedroom, and impressive details from the moment you walk in. The vaulted living room showcases a floor-to-ceiling gas fireplace with beautiful ceiling beams, creating a warm and dramatic focal point. The kitchen is perfect for cooking and entertaining! It features a large island with cabinets on both sides, quartz countertops, a pot filler, and a huge hidden butler's pantry with shelving and cabinets. A separate dining room with an accent wall and beamed ceiling adds the perfect space for special meals or could be set up as an office. The main level primary suite features a fashionista's dream closet with a custom closet system, double vanity with quartz counters, tile floors, tiled shower, and a separate freestanding tub. Upstairs there are 3 additional bedrooms, 2 full baths and a massive bonus room over the 3-car garage. With luxury finishes throughout, this home offers the space, style, and setting buyers are looking for!
Home Details for Solitude Way #6T9FGJ

|
|---|
Heating & Cooling Heating: Electric, Heat PumpAir ConditioningCooling System: Central AirHeating Fuel: Electric |
Levels, Entrance, & Accessibility Stories: 2 |
Interior Details Number of Rooms: 6Types of Rooms: Bonus Room, Dining Room, Family Room, Living Room, Office, Walk In Closets |
Fireplace & Spa Fireplace |

|
|---|
Exterior Home Features Roof: Composition |
Parking & Garage Parking Spaces: 3Parking: Attached |

|
|---|
Year Built Year Built: 2026 |
Property Type / Style Property Type: Single Family HomeArchitecture: House |

|
|---|
Price Price Per Sqft: $307 |

|
|---|
HOA Fee: $50/Monthly |
All New Homes in Fawn Meadows
Buildable Plans (4)
| Magnolia Plan | 4bd 3ba 2,425 sqft | $900,000+ | |
| Apen Ridge Plan | 4bd 3.5ba 3,178 sqft | $975,000+ | |
| Wofford Plan | 4bd 4.5ba 3,247 sqft | $999,900+ | |
| Belle Meade Plan | 4bd 4ba 3,580 sqft | $1,250,000+ |
Buildable Plans provided by Rockwood Homes - TN
Community Description
Contact this Building
Office Hours
Sales Office
1810 Mercantile Dr.
Clarksville, TN 37040
Around this home
What Locals Say about Clarksville
At least 1323 Trulia users voted on each feature.

93 % Say car is needed

82 % Say parking is easy

81 % Say yards are well-kept

79 % Say it's dog friendly

72 % Say there's holiday spirit

71 % Say kids play outside

60 % Say it's quiet

56 % Say people would walk alone at night

52 % Say there's wildlife

47 % Say neighbors are friendly

41 % Say there are sidewalks

39 % Say streets are well-lit

35 % Say they plan to stay for at least 5 years

26 % Say it's walkable to grocery stores

20 % Say it's walkable to restaurants

18 % Say there are community events
Sourced by Trulia users. Learn more about our methodology.
LGBTQ Local Legal Protections
LGBTQ Local Legal Protections



Similar Homes You May Like
 0.92 ACRES
 NEW CONSTRUCTION5.02 ACRES
 NEW CONSTRUCTION
 1.74 ACRES
 NEW CONSTRUCTION5 ACRES
 NEW CONSTRUCTION
 NEW CONSTRUCTION0.67 ACRES
 NEW CONSTRUCTION
 NEW CONSTRUCTION3.76 ACRES
 NEW CONSTRUCTION
 NEW CONSTRUCTION
 NEW CONSTRUCTION
 NEW CONSTRUCTION
 NEW CONSTRUCTION0.26 ACRES
 NEW CONSTRUCTION
 NEW CONSTRUCTION
 NEW CONSTRUCTION1.04 ACRES
 NEW CONSTRUCTION
- NEW CONSTRUCTION
 NEW CONSTRUCTION
- NEW CONSTRUCTION
 NEW CONSTRUCTION
 NEW CONSTRUCTION7.11 ACRES
 NEW CONSTRUCTION3.46 ACRES
 NEW CONSTRUCTION0.51 ACRES
 NEW CONSTRUCTION
 NEW CONSTRUCTION
 NEW CONSTRUCTION
- NEW CONSTRUCTION
 NEW CONSTRUCTION1.68 ACRES
 3.5 ACRES
 NEW CONSTRUCTION7.13 ACRES
 NEW CONSTRUCTION
 0.48 ACRES
 0.98 ACRES
 NEW CONSTRUCTION
 NEW CONSTRUCTION
 See more homes for sale inClarksville

- Results are loading
Apen Ridge Plan is a buildable plan in Fawn Meadows. Fawn Meadows is a new community in Clarksville, TN. This buildable plan is a 4 bedroom, 4 bathroom, 3,178 sqft single-family home and was listed by Rockwood Homes - TN on Aug 14, 2026. The asking price for Apen Ridge Plan is $975,000.