


$539,900+
Original price: $534,900
 4 Beds
 2.5 Baths
 2,285 sqft
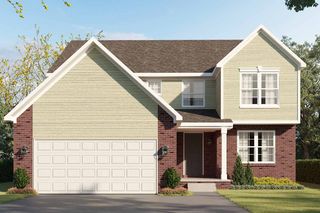
Woodside Plan in Farmington Reserves by Farmington Reserves Homes, Farmington Hills, MI 48336
Est. Mortgage $3,557/mo*
Get Pre-QualifiedHome Highlights

Single-Family Home

Built in 2026

$236/sqft

2 Car Garage

HOA $58/mo
Local Information
- Map ViewExplore the area around 21561 Farmington Rd #7VAOJ0.

- Schools1 Preschool School2 Elementary Schools1 Middle School1 High School

- Shop & Eat

-- mins to
About this House
4 bedroom, 2 1/2 bath 2 story with brick on 1st floor sides/back. 1st floor laundry, great room with cozy gas fireplace, 9 ft first floor ceilings, walk in pantry, kitchen with island and nook. Customization of plan and kitchen layout available
Contact this Building
Home Details for 21561 Farmington Rd #7VAOJ0

|
|---|
Heating & Cooling Heating: Natural Gas, Forced AirHeating Fuel: Natural Gas |
Levels, Entrance, & Accessibility Stories: 2 |
Interior Details Number of Rooms: 1Types of Rooms: Walk In Closets |
Fireplace & Spa Fireplace |

|
|---|
Exterior Home Features Roof: Asphalt |
Parking & Garage Parking Spaces: 2Parking: Attached |

|
|---|
Year Built Year Built: 2026 |
Property Type / Style Property Type: Single Family HomeArchitecture: House |

|
|---|
Price Price Per Sqft: $236 |

|
|---|

|
|---|
HOA Fee: $58/Monthly |
All New Homes in Farmington Reserves
Quick Move-in Homes (9)
| 33648 Baldwin St | 3bd 2ba 1,740 sqft | $549,900 | |
| 33604 Baldwin St | 4bd 2.5ba 2,396 sqft | $564,000 | |
| 33566 Baldwin St | 3bd 2.5ba 2,363 sqft | $579,000 | |
| 33585 Baldwin St | 3bd 2.5ba 2,317 sqft | $599,900 | |
| 33549 Baldwin St | 4bd 2.5ba 2,535 sqft | $626,900 | |
| 33567 Baldwin St | 4bd 3.5ba 2,619 sqft | $628,900 | |
| 33582 Baldwin St | 4bd 3.5ba 3,263 sqft | $646,850 | |
| 33623 Baldwin St | 4bd 2.5ba 2,285 sqft | $697,480 | |
| 33682 Baldwin St | 3bd 2.5ba 2,363 sqft | $697,655 |
Quick Move-In Homes provided by Realcomp II
Buildable Plans (7)
| Maple Plan | 3bd 2ba 1,740 sqft | $529,900+ | |
| Woodside Plan | 4bd 2.5ba 2,285 sqft | $539,900+ | |
| Cranbrook Plan | 3bd 2.5ba 2,363 sqft | $559,900+ | |
| Lyndon Plan | 3bd 2.5ba 2,317 sqft | $569,900+ | |
| Kingswood Plan | 4bd 2.5ba 2,539 sqft | $589,900+ | |
| Riverview Plan | 4bd 3.5ba 2,619 sqft | $604,900+ | |
| Brookside Plan | 4bd 2.5ba 2,708 sqft | $654,900+ |
Buildable Plans provided by Farmington Reserves Homes
Community Description
Welcome to Farmington Reserves, where modern convenience meets elegant design. This enclave of 19 semi-custom homes, is located just a short walk from the vibrant heart of downtown Farmington. Each home is thoughtfully designed with your lifestyle in mind, offering a selection of ranch, first-floor owner's suite, and spacious two-story floor plans. Enjoy the comfort of a beautifully crafted home on a large, treed homesite, with sidewalks connecting you directly to the best of city living. Find the home you've always dreamed of, combining charm, comfort, and a premier location
Contact this Building
Office Hours
Sales Office
33608 Grand River
Farmington, MI 48335
Around this home
What Locals Say about Farmington Hills
At least 412 Trulia users voted on each feature.

89 % Say car is needed

87 % Say it's dog friendly

83 % Say parking is easy

72 % Say there's holiday spirit

72 % Say yards are well-kept

70 % Say it's quiet

70 % Say there's wildlife

67 % Say people would walk alone at night

63 % Say kids play outside

53 % Say neighbors are friendly

52 % Say they plan to stay for at least 5 years

48 % Say there are sidewalks

47 % Say it's walkable to restaurants

45 % Say it's walkable to grocery stores

35 % Say streets are well-lit

34 % Say there are community events
Sourced by Trulia users. Learn more about our methodology.
LGBTQ Local Legal Protections
LGBTQ Local Legal Protections



Similar Homes You May Like
 NEW CONSTRUCTIONCity Life Realty, PC
 NEW CONSTRUCTION
 NEW CONSTRUCTION
 NEW CONSTRUCTION
 NEW CONSTRUCTIONRobertson Brothers Company
 NEW CONSTRUCTIONRobertson Brothers Company
 NEW CONSTRUCTION
 NEW CONSTRUCTION
 NEW CONSTRUCTIONInfinity Homes - Michigan
 NEW CONSTRUCTIONInfinity Homes - Michigan
 NEW CONSTRUCTION
 NEW CONSTRUCTION
 NEW CONSTRUCTION
 NEW CONSTRUCTION
 NEW CONSTRUCTION
 NEW CONSTRUCTIONInfinity Homes - Michigan
 NEW CONSTRUCTION
 NEW CONSTRUCTION$694,900+4 bd2.5 ba3,235 sqftBridgeport Plan in The Reserves at Proud Lake,
Commerce Township, MI 48382 NEW CONSTRUCTION
 NEW CONSTRUCTION
 NEW CONSTRUCTIONInfinity Homes - Michigan
 NEW CONSTRUCTION
- NEW CONSTRUCTION
 NEW CONSTRUCTIONInfinity Homes - Michigan
 NEW CONSTRUCTION$654,900+4 bd2.5 ba2,918 sqftPalmetto II Plan in The Reserves at Proud Lake,
Commerce Township, MI 48382 NEW CONSTRUCTION
 NEW CONSTRUCTION$679,900+4 bd2.5 ba2,635 sqftNantucket Plan in The Reserves at Proud Lake,
Commerce Township, MI 48382 NEW CONSTRUCTION
 NEW CONSTRUCTION
 NEW CONSTRUCTION
 NEW CONSTRUCTION
 NEW CONSTRUCTION
 NEW CONSTRUCTION
 NEW CONSTRUCTION
 NEW CONSTRUCTION
 Max Broock, REALTORS®-Bloomfield Hills
 NEW CONSTRUCTION
 NEW CONSTRUCTION
 See more homes for sale inFarmington Hills


- Results are loading
Woodside Plan is a buildable plan in Farmington Reserves. Farmington Reserves is a new community in Farmington Hills, MI. This buildable plan is a 4 bedroom, 3 bathroom, 2,285 sqft single-family home and was listed by Farmington Reserves Homes on Feb 18, 2026. The asking price for Woodside Plan is $539,900.