


$469,990+
Original price: $484,990
 4 Beds
 2.5 Baths
 2,498 sqft
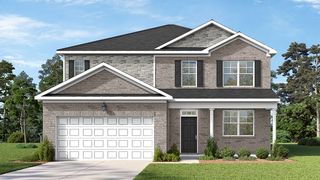
Prescott Plan in Falls Creek by Taylor Morrison, Flowery Branch, GA 30542
Est. Mortgage $2,928/mo*
Get Pre-QualifiedHome Highlights

Single-Family Home

Built in 2026

$188/sqft

Garage

HOA $58/mo
Local Information
- Map ViewExplore the area around 3935 Alderstone Dr #DJIP2N.

- Schools1 Preschool School1 Elementary School1 Middle School1 High School

- Shop & Eat

-- mins to
About this House
The Prescott is a spacious two-story home designed to give everyone room to live, relax, and gather comfortably. The main floor features an open layout with a bright great room, a cook's kitchen with a generous island, and a casual dining area that brings it all together. A flexible space off the foyer adds versatility, whether you need a home office, playroom, or quiet retreat. Upstairs, the primary suite offers a peaceful getaway with an oversized walk-in closet, while three additional bedrooms each include impressive storage to keep everything organized. The upstairs laundry room adds everyday convenience right where you need it most. With its thoughtful layout and welcoming spaces, the Prescott is a home that makes life feel a little easier and a lot more enjoyable.
Contact this Building
Home Details for 3935 Alderstone Dr #DJIP2N

|
|---|
Levels, Entrance, & Accessibility Stories: 2 |
Interior Details Number of Rooms: 2Types of Rooms: Dining Room, Study Room |

|
|---|
Year Built Year Built: 2026 |
Property Type / Style Property Type: Single Family HomeArchitecture: House |

|
|---|
Parking & Garage GarageParking Spaces: 2Parking: Garage |

|
|---|
Price Price Per Sqft: $188 |

|
|---|

|
|---|
HOA Fee: $58/Monthly |
All New Homes in Falls Creek
Quick Move-in Homes (5)
| 3963 Alderstone Dr | 4bd 2.5ba 2,498 sqft | $469,990 | |
| 4039 Alderstone Dr | 4bd 2.5ba 2,506 sqft | $484,990 | |
| 3991 Alderstone Dr | 4bd 2.5ba 2,706 sqft | $499,990 | |
| 4043 Alderstone Dr | 4bd 2.5ba 2,696 sqft | $504,990 | |
| 3995 Alderstone Dr | 5bd 4ba 3,236 sqft | $529,990 |
Quick Move-In Homes provided by FMLS GA
Buildable Plans (3)
| Atwood Plan | 4bd 2.5ba 2,696 sqft | $431,990+ | |
| Sheridan Plan | 5bd 4.5ba 3,504 sqft | $461,990+ | |
| Prescott Plan | 4bd 2.5ba 2,498 sqft | $469,990+ |
Buildable Plans provided by Taylor Morrison
Community Description
Now selling-visit our new model home, open daily! Stunning nature escapes and picturesque landscapes surround this town, with a downtown area filled to the brim with charm and friendly residents. Come home to a prime location, exceptional amenities, stunning new homes and desirable features. Falls Creek truly has it all!
Final opportunities remain! Schedule your visit today and take the next step toward finding your new home.
Final opportunities remain! Schedule your visit today and take the next step toward finding your new home.
Contact this Building
Office Hours
Sales Office
3935 Alderstone Drive
Flowery Branch, GA 30542
Mon-Sun:Appointment Only;
Around this home
What Locals Say about Flowery Branch
At least 215 Trulia users voted on each feature.

89 % Say car is needed

83 % Say it's dog friendly

80 % Say parking is easy

79 % Say yards are well-kept

78 % Say there's holiday spirit

74 % Say kids play outside

71 % Say it's quiet

67 % Say people would walk alone at night

54 % Say there's wildlife

53 % Say neighbors are friendly

49 % Say they plan to stay for at least 5 years

47 % Say streets are well-lit

46 % Say there are sidewalks

40 % Say there are community events

27 % Say it's walkable to restaurants

26 % Say it's walkable to grocery stores
Sourced by Trulia users. Learn more about our methodology.
LGBTQ Local Legal Protections
LGBTQ Local Legal Protections



Similar Homes You May Like
 NEW CONSTRUCTION
- NEW CONSTRUCTION
 NEW CONSTRUCTION
 NEW CONSTRUCTION
 NEW CONSTRUCTION
 NEW CONSTRUCTION
 NEW CONSTRUCTION
 NEW CONSTRUCTION
 NEW CONSTRUCTIONTaylor Morrison Realty of Georgia, Active
 NEW CONSTRUCTION
 NEW CONSTRUCTION
 NEW CONSTRUCTION
 NEW CONSTRUCTION
 NEW CONSTRUCTION
 NEW CONSTRUCTION
 NEW CONSTRUCTION
 NEW CONSTRUCTION
 NEW CONSTRUCTION
 NEW CONSTRUCTION
 NEW CONSTRUCTIOND.R. Horton Realty of Georgia, Inc., Active
 NEW CONSTRUCTION
 NEW CONSTRUCTIONCCG Realty Group LLC, Active
 NEW CONSTRUCTION0.25 ACRESD.R. Horton Realty of Georgia, Inc., Active
 NEW CONSTRUCTION
 NEW CONSTRUCTION
 NEW CONSTRUCTIONHill Wood Realty, Active
 OPEN SAT, 3-5PM0.29 ACRESThe Promise Realty Group, Active
 NEW CONSTRUCTION0.3 ACRESPBG Built Realty, Active
 NEW CONSTRUCTIOND.R. Horton Realty of Georgia, Inc., Active
 NEW CONSTRUCTION
 NEW CONSTRUCTION
 NEW CONSTRUCTION
 NEW CONSTRUCTION
- NEW CONSTRUCTION
 NEW CONSTRUCTION$518,500+4 bd3.5 ba2,880 sqftWalker Anderson The Madison Plan in Hemingway,
Flowery Branch, GA 30542 NEW CONSTRUCTION
 NEW CONSTRUCTIOND.R. Horton Realty of Georgia, Inc., Active
- NEW CONSTRUCTIOND.R. Horton Realty of Georgia, Inc., Active
 NEW CONSTRUCTION
 NEW CONSTRUCTION
 See more homes for sale inFlowery Branch

- Results are loading
Prescott Plan is a buildable plan in Falls Creek. Falls Creek is a new community in Flowery Branch, GA. This buildable plan is a 4 bedroom, 3 bathroom, 2,498 sqft single-family home and was listed by Taylor Morrison on Jun 26, 2025. The asking price for Prescott Plan is $469,990.