


$389,990+
 5 Beds
 3 Baths
 2,511 sqft
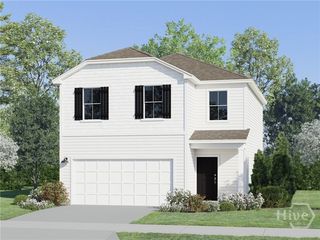
Hayden Plan in Fairhaven by D.R. Horton, Statesboro, GA 30461
Est. Mortgage $2,447/mo*
Get Pre-QualifiedHome Highlights

Single-Family Home

Built in 2026

$155/sqft

Garage
Local Information
- Map ViewExplore the area around 302 Fairhaven Loop #P5397U.

- Schools2 Preschool Schools1 Elementary School1 Middle School1 High School

- Shop & Eat

-- mins to
About this House
The Hayden floor plan by D.R. Horton is a spacious two-story home designed for growing families and modern living. Featuring an open-concept layout, the main level seamlessly connects the kitchen, dining area, and family room, creating the perfect space for entertaining and everyday life. The chef-inspired kitchen includes a large center island, abundant cabinet storage, modern appliances, and stylish finishes.
A convenient first-floor bedroom and full bathroom provide flexibility for guests, multi-generational living, or a home office. Upstairs, the private primary suite offers a relaxing retreat with a spacious bedroom, luxurious en-suite bathroom, dual vanities, walk-in shower, and a generous walk-in closet. Additional secondary bedrooms and a versatile loft provide ample space for family, work, or recreation.
Thoughtfully designed with a dedicated laundry room, abundant storage, and an attached garage, the Hayden combines functionality and comfort. Built with D.R. Horton's quality craftsmanship and energy-efficient features, this popular floor plan offers flexible living spaces, modern design, and exceptional value for today's homebuyers.
A convenient first-floor bedroom and full bathroom provide flexibility for guests, multi-generational living, or a home office. Upstairs, the private primary suite offers a relaxing retreat with a spacious bedroom, luxurious en-suite bathroom, dual vanities, walk-in shower, and a generous walk-in closet. Additional secondary bedrooms and a versatile loft provide ample space for family, work, or recreation.
Thoughtfully designed with a dedicated laundry room, abundant storage, and an attached garage, the Hayden combines functionality and comfort. Built with D.R. Horton's quality craftsmanship and energy-efficient features, this popular floor plan offers flexible living spaces, modern design, and exceptional value for today's homebuyers.
Contact this Building
Home Details for 302 Fairhaven Loop #P5397U

|
|---|
Levels, Entrance, & Accessibility Stories: 2 |

|
|---|
Year Built Year Built: 2026 |
Property Type / Style Property Type: Single Family HomeArchitecture: House |

|
|---|
Parking & Garage GarageParking Spaces: 3Parking: Garage |

|
|---|
Price Price Per Sqft: $155 |

|
|---|
All New Homes in Fairhaven
Buildable Plans (5)
| Cali Plan | 4bd 2ba 1,774 sqft | $349,990+ | |
| Mills Plan | 3bd 2ba 1,786 sqft | $354,990+ | |
| Belhaven Plan | 4bd 2.5ba 1,991 sqft | $359,990+ | |
| Galen Plan | 4bd 2.5ba 2,340 sqft | $374,990+ | |
| Hayden Plan | 5bd 3ba 2,511 sqft | $389,990+ |
Buildable Plans provided by D.R. Horton
Community Description
Discover the charm and convenience of Fairhaven, a new home community in Statesboro, GA, thoughtfully designed for comfort, space, and modern living.
This 57-lot community features larger lot sizes, giving homeowners more room to enjoy outdoor living, privacy, and flexibility. Fairhaven offers multiple floor plan options, including 3-car garage homes for added storage and everyday convenience.
Residents will enjoy nearby walking trails and outdoor activities, ideal for an active lifestyle. Perfectly positioned in a prime Statesboro location, Fairhaven provides quick access to Savannah and Pooler, as well as major employers such as the Hyundai Meta Plant and its supplier facilities, Gulfstream, and more.
Located just 4 miles from Georgia Southern University, Fairhaven is ideal for families, professionals, and university affiliates alike. This USDA-eligible community offers 100% USDA financing, making homeownership more attainable than ever. If you're searching for new construction homes in Statesboro, GA with larger lots, Fairhaven delivers space, value, and convenience in one exceptional location.
Pictures, photographs, colors, features, & sizes are for illustration purposes only and will vary from the homes as built. The photos are Not of subject property.
This 57-lot community features larger lot sizes, giving homeowners more room to enjoy outdoor living, privacy, and flexibility. Fairhaven offers multiple floor plan options, including 3-car garage homes for added storage and everyday convenience.
Residents will enjoy nearby walking trails and outdoor activities, ideal for an active lifestyle. Perfectly positioned in a prime Statesboro location, Fairhaven provides quick access to Savannah and Pooler, as well as major employers such as the Hyundai Meta Plant and its supplier facilities, Gulfstream, and more.
Located just 4 miles from Georgia Southern University, Fairhaven is ideal for families, professionals, and university affiliates alike. This USDA-eligible community offers 100% USDA financing, making homeownership more attainable than ever. If you're searching for new construction homes in Statesboro, GA with larger lots, Fairhaven delivers space, value, and convenience in one exceptional location.
Pictures, photographs, colors, features, & sizes are for illustration purposes only and will vary from the homes as built. The photos are Not of subject property.
Contact this Building
Office Hours
Sales Office
302 Fairhaven Loop
Statesboro, GA 30461
Sunday - Saturday Call For Information
Around this home
What Locals Say about Statesboro
At least 241 Trulia users voted on each feature.

91 % Say car is needed

83 % Say parking is easy

75 % Say it's dog friendly

68 % Say there's holiday spirit

68 % Say yards are well-kept

64 % Say it's quiet

58 % Say kids play outside

55 % Say people would walk alone at night

48 % Say streets are well-lit

44 % Say neighbors are friendly

42 % Say there are sidewalks

42 % Say they plan to stay for at least 5 years

40 % Say there's wildlife

29 % Say it's walkable to grocery stores

28 % Say it's walkable to restaurants

23 % Say there are community events
Sourced by Trulia users. Learn more about our methodology.
LGBTQ Local Legal Protections
LGBTQ Local Legal Protections



Similar Homes You May Like
 NEWNEW CONSTRUCTION
 NEWNEW CONSTRUCTION
 NEWNEW CONSTRUCTION
 NEWNEW CONSTRUCTION
 0.57 ACRESTrelora Realty, Inc., Active
 0.58 ACRESERA Hirsch Real Estate Team, Active
 0.58 ACRESPlatinum Landmark Realty, Active
 0.5 ACRESERA Hirsch Real Estate Team, Active
 0.53 ACRESReal Broker, LLC, Active
 0.58 ACRESWeichert Realtors-Webb & Associates, Active
 0.61 ACRESRE/MAX Eagle Creek Realty, Active
 0.65 ACRESColdwell Banker Conner Realty, Active
 NEW CONSTRUCTIONSmith Family Realty, LLC, Active
 NEW CONSTRUCTIONSmith Family Realty, LLC
 NEW CONSTRUCTIONSmith Family Realty, LLC, Active
 NEW CONSTRUCTION
 NEW CONSTRUCTION
 NEW CONSTRUCTION
 NEW CONSTRUCTION
 NEW CONSTRUCTION
 NEW CONSTRUCTION
 NEW CONSTRUCTION
 NEW CONSTRUCTION
 NEW - 1 DAY AGO0.63 ACRESBHHS Kennedy Realty, Active
 NEW CONSTRUCTION
 NEW CONSTRUCTION
 NEW CONSTRUCTION
 NEW CONSTRUCTION
 1.85 ACRESWeichert Realtors-Webb & Associates, Active
 1.2 ACRESColdwell Banker Conner Realty
 NEW CONSTRUCTIONRealty One Group Inclusion
 NEW CONSTRUCTIONLennar Realty Inc.
 0.38 ACRESStatesboro Real Estate & Investments
 NEW CONSTRUCTIONRealty One Group Inclusion
 NEW CONSTRUCTIONRealty One Group Inclusion
 0.57 ACRESWeichert Realtors-Webb & Associates
 Statesboro Real Estate & Investments
 See more homes for sale inStatesboro


- Results are loading
Hayden Plan is a buildable plan in Fairhaven. Fairhaven is a new community in Statesboro, GA. This buildable plan is a 5 bedroom, 3 bathroom, 2,511 sqft single-family home and was listed by DR Horton on Sep 22, 2026. The asking price for Hayden Plan is $389,990.