


$339,990+
Original price: $363,990
 3 Beds
 2.5 Baths
 1,955 sqft
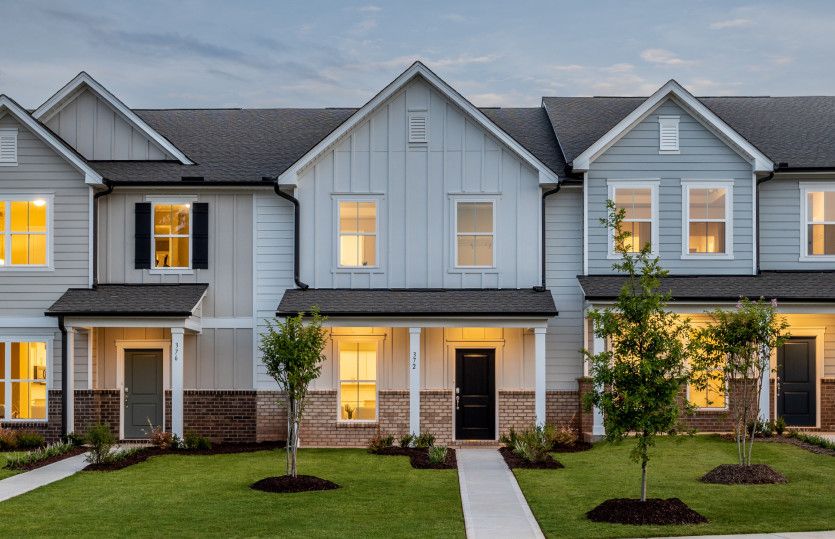
Sedona Plan in Exchange at 401 by Pulte Homes, Raleigh, NC 27603
Est. Mortgage $1,976/mo*
Get Pre-QualifiedHome Highlights

Parking
Garage

Price/Sqft
$174

Listed
1 day ago
Local Information
- Map ViewExplore the area around 120 Malcolms Meadow St #F0GAZ2.

- Schools1 Preschool School1 Elementary School1 Middle School1 High School

- Shop & Eat

-- mins to
About this House
The Sedona offers easy living and entertaining with an open dining, great room & kitchen area. The two-car garage offers parking or extra storage. On the second floor, the owner's suite offers ample space for sleeping and lounging. The additional bedrooms have access to the hall bath and upstairs laundry.
Contact this Building
Home Details for 120 Malcolms Meadow St #F0GAZ2

|
|---|
Levels, Entrance, & Accessibility Stories: 2 |

|
|---|
Year Built Year Built: 2026 |
Property Type / Style Property Type: TownhouseArchitecture: Townhouse |

|
|---|
Parking & Garage GarageParking Spaces: 2Parking: Garage |

|
|---|
Price Price Per Sqft: $174 |
All New Homes in Exchange at 401
Quick Move-in Homes (10)
| 175 Glenmore Gardens Rd | 3bd 2.5ba 1,955 sqft | $364,990 | |
| 171 Glenmore Gardens Rd | 3bd 2.5ba 1,955 sqft | $367,960 | |
| 169 Glenmore Gardens Rd | 3bd 2.5ba 1,938 sqft | $367,990 | |
| 605 Ben Ledi Ct | 4bd 3ba 2,052 sqft | $434,990 | |
| 649 Ben Ledi Ct | 5bd 3ba 2,657 sqft | $499,990 | |
| 653 Ben Ledi Ct | 5bd 3ba 3,020 sqft | $534,990 | |
| 637 Ben Ledi Ct | 5bd 3ba 3,020 sqft | $560,460 | |
| 264 Ravenscraig Park Pl | 3bd 2.5ba 1,558 sqft | $314,990 | |
| 364 Broomside Ave | 3bd 2ba 1,877 sqft | $424,990 | |
| 637 Fosterton Cottage Way | 4bd 3ba 2,052 sqft | $478,940 |
Quick Move-In Homes provided by Doorify MLS
Buildable Plans (10)
| Hemingway Plan | 3bd 2.5ba 1,558 sqft | $314,990+ | |
| Scarlett Plan | 3bd 2.5ba 1,938 sqft | $334,990+ | |
| Raritan Plan | 3bd 2.5ba 1,861 sqft | $336,990+ | |
| Sedona Plan | 3bd 2.5ba 1,955 sqft | $339,990+ | |
| Brookstream Plan | 3bd 2.5ba 1,872 sqft | $341,990+ | |
| Harris Plan | 3bd 2.5ba 2,052 sqft | $409,990+ | |
| Murray Plan | 3bd 2.5ba 2,350 sqft | $424,990+ | |
| Aspire Plan | 3bd 2.5ba 2,278 sqft | $464,990+ | |
| Hampton Plan | 4bd 2.5ba 2,614 sqft | $474,990+ | |
| Mitchell Plan | 4bd 2.5ba 3,020 sqft | $499,990+ |
Buildable Plans provided by Pulte Homes
Community Description
Exchange at 401 by Pulte Homes is conveniently located in Raleigh on US-401, with easy commuting to downtown, and quick access to I-40 and I-540. There's a home for everyone with modern townhomes, two-story single-family home designs, and single-story ranch plans with 8 model homes to tour. Robust amenities include a swimming pool, community clubhouse with a fitness center, dog park, play lawns, and pocket parks.
Contact this Building
Office Hours
Sales Office
120 Malcolms Meadow Street
Raleigh, NC 27603
(984) 249-2871
Sunday, Monday: 1 pm - 6 pm
Tuesday - Saturday: 10 am - 6 pm
Around this home
What Locals Say about Raleigh
At least 3648 Trulia users voted on each feature.

88 % Say it's dog friendly

87 % Say car is needed

80 % Say parking is easy

76 % Say there are sidewalks

71 % Say there's holiday spirit

64 % Say kids play outside

64 % Say it's quiet

64 % Say streets are well-lit

63 % Say people would walk alone at night

63 % Say yards are well-kept

49 % Say neighbors are friendly

49 % Say they plan to stay for at least 5 years

49 % Say it's walkable to grocery stores

46 % Say it's walkable to restaurants

46 % Say there's wildlife

33 % Say there are community events
Sourced by Trulia users. Learn more about our methodology.
LGBTQ Local Legal Protections
LGBTQ Local Legal Protections



Similar Homes You May Like
 NEW CONSTRUCTION
 NEW CONSTRUCTION
 NEW CONSTRUCTION
 NEW CONSTRUCTION
 NEW CONSTRUCTION
 NEW CONSTRUCTION
 NEW CONSTRUCTION
 NEW CONSTRUCTION
 NEW CONSTRUCTION
 NEW CONSTRUCTION
 NEW CONSTRUCTION
 NEW CONSTRUCTION
 NEW CONSTRUCTION
 NEW CONSTRUCTION
 NEW CONSTRUCTION
 NEW CONSTRUCTION
 NEW CONSTRUCTION
 NEW CONSTRUCTION
 NEW CONSTRUCTION
 NEW CONSTRUCTION
 NEW CONSTRUCTION
 NEW CONSTRUCTION
 NEW CONSTRUCTION
 NEW CONSTRUCTION
 NEW CONSTRUCTION
 NEW - 6 HRS AGONEW CONSTRUCTION
 NEW CONSTRUCTION
 NEW CONSTRUCTION
 NEW CONSTRUCTION
 NEW CONSTRUCTION
 NEW CONSTRUCTION
 NEW CONSTRUCTION
 NEW CONSTRUCTION
 NEW CONSTRUCTION
 NEW CONSTRUCTION
 NEW CONSTRUCTION
 NEW CONSTRUCTION
 NEW CONSTRUCTION
 NEW CONSTRUCTION
 NEW CONSTRUCTION
 See more homes for sale inRaleigh

- Results are loading
Sedona Plan is a buildable plan in Exchange at 401. Exchange at 401 is a new community in Raleigh, NC. This buildable plan is a 3 bedroom, 3 bathroom, 1,955 sqft townhouse and was listed by Pulte on Oct 3, 2023. The asking price for Sedona Plan is $339,990.