


$732,995+
 4 Beds
 3.5 Baths
 3,235 sqft
Thorpe Plan in Everstead by Toll Brothers, Cary, NC 27519
Est. Mortgage $4,415/mo*
Get Pre-QualifiedHome Highlights

Townhouse

Built in 2026

$227/sqft

Garage
Local Information
- Map ViewExplore the area around 510 Sunnybell Ct #1PPVYU.

- Schools1 Preschool School1 Elementary School1 Middle School1 High School

- Shop & Eat

-- mins to
About this House
The Thorpe thoughtfully combines luxury living spaces with refined comfort. You're greeted by an inviting open floor plan that seamlessly connects a stunning great room, a casual dining area, and a gourmet kitchen with a center island and a walk-in pantry. A spacious primary bedroom suite features a generous walk-in closet and a spa-like primary bath with a dual-sink vanity, a soothing shower and a private water closet. Two secondary bedrooms, each with ample walk-in closets, share a full hall bath for comfort and convenience. The third floor expands the home s versatility with a well-appointed bedroom, a full bath, a loft space, and a private terrace, creating an ideal setting for elevated living and entertaining. Other highlights include an additional second-floor loft, a flex room, a powder room, an everyday entry, and a two-car garage.
Contact this Building
Home Details for 510 Sunnybell Ct #1PPVYU

|
|---|
Levels, Entrance, & Accessibility Stories: 3 |
Interior Details Number of Rooms: 1Types of Rooms: Dining Room |

|
|---|
Year Built Year Built: 2026 |
Property Type / Style Property Type: TownhouseArchitecture: Townhouse |

|
|---|
Parking & Garage GarageParking Spaces: 2Parking: Garage |

|
|---|
Price Price Per Sqft: $227 |
All New Homes in Everstead
Buildable Plans (4)
| Thorpe Plan | 4bd 3.5ba 3,235 sqft | $732,995+ | |
| Barham Plan | 4bd 3.5ba 3,417 sqft | $740,995+ | |
| Page Plan | 4bd 3ba 3,192 sqft | $743,995+ | |
| Moss Plan | 4bd 3.5ba 3,253 sqft | $744,995+ |
Buildable Plans provided by Toll Brothers
Community Description
Offering a desirable low-maintenance lifestyle within a lush and natural setting, Everstead encapsulates the same elegance and prestige of the town it s set in. This community of new townhomes in Cary, NC, brings luxury living to one of North Carolina s most sought-after areas. Explore an exclusive selection of modern townhome designs crafted for the way you live, featuring 2-car garages and elegant, contemporary exteriors. Floor plans here are exceptionally spacious, ranging over 3,200+ square feet with expansive, open-concept floor plans and rooftop terraces while offering sophisticated options for personalization at our Design Studio. Situated just minutes from top-rated Wake County Schools, outdoor recreation, and premier shopping and dining in downtown Cary and Apex, Everstead exudes comfort and refinement. Home price does not include any home site premium.
Contact this Building
Office Hours
Sales Office
900 Perimeter Park Dr
Morrisville, NC 27560
By Appointment Only
Around this home
What Locals Say about Cary
At least 1155 Trulia users voted on each feature.

93 % Say it's dog friendly

87 % Say car is needed

84 % Say parking is easy

79 % Say there are sidewalks

77 % Say people would walk alone at night

76 % Say it's quiet

76 % Say there's holiday spirit

73 % Say kids play outside

72 % Say streets are well-lit

64 % Say yards are well-kept

58 % Say it's walkable to grocery stores

55 % Say neighbors are friendly

52 % Say it's walkable to restaurants

51 % Say they plan to stay for at least 5 years

49 % Say there's wildlife

39 % Say there are community events
Sourced by Trulia users. Learn more about our methodology.
LGBTQ Local Legal Protections
LGBTQ Local Legal Protections



Similar Homes You May Like
 NEWNEW CONSTRUCTION
 NEWNEW CONSTRUCTION
- NEWNEW CONSTRUCTION

 NEW CONSTRUCTION
 NEW CONSTRUCTION
 NEW CONSTRUCTION
 NEW CONSTRUCTION
 NEW CONSTRUCTION

 0.29 ACRES
 NEW CONSTRUCTION2.37 ACRES
 0.25 ACRES
 NEW CONSTRUCTION
 NEW CONSTRUCTION
 NEW CONSTRUCTION
- NEW CONSTRUCTION
- NEW CONSTRUCTION
- NEW CONSTRUCTION

 NEW CONSTRUCTION
- NEW CONSTRUCTION
- NEW CONSTRUCTION
 NEW CONSTRUCTION

 OPEN SAT, 1-3PM0.26 ACRES

 0.25 ACRES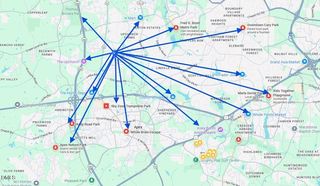

 0.27 ACRES

 0.29 ACRES
 0.28 ACRES
 See more homes for sale inCary

- Results are loading
Thorpe Plan is a buildable plan in Everstead. Everstead is a new community in Cary, NC. This buildable plan is a 4 bedroom, 4 bathroom, 3,235 sqft townhouse and was listed by Toll Brothers Inc. on Sep 22, 2026. The asking price for Thorpe Plan is $732,995.