


$416,900+
 4 Beds
 3.5 Baths
 3,501 sqft
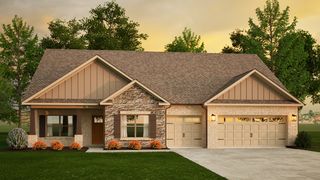
The Aspen B Plan in Evergreen Mill by Davidson Homes - Huntsville Region, Madison, AL 35756
Est. Mortgage $2,504/mo*
Get Pre-QualifiedHome Highlights

Single-Family Home

Built in 2026

$119/sqft

2 Car Garage

HOA $25/mo
Local Information
- Map ViewExplore the area around 175 Evergreen Mill Ln #HN7G65.

- Schools1 Elementary School1 Middle School1 High School

- Shop & Eat

-- mins to
About this House
Welcome to The Aspen, a new and elegant Davidson Homes floor plan perfect to fit everyone's needs. Once entered you will be welcomed with a study, perfect for work, school, and relaxation needs alike. A spacious gathering space coupled with a breakfast area and powder room will be the perfect place for company or everyday activities. Along with a spacious kitchen with an island, offering you plenty of storage space. Explore the main floor and you will find a conveniently located guest bedroom complemented with a full private bath.
On the second floor you will find the owner's suite, a beautifully designed bathroom with two sinks, and a large walk-in closet. This will be more than just your bedroom, but your happy place. Upstairs the owner's suite is accompanied by two large and spacious bedrooms and a full bathroom. With a large loft, perfect for any activity, the opportunities are endless.
You can make this plan you own by choosing from a variety of options, including adding a third floor with a fifth bedroom and media room! Interested in making the Aspen your new dream home? Reach out to the community's New Home Consultant today.
Please note that available features and upgrades vary by community. Your local sales agent can share the standard offerings for your neighborhood.
*Attached photos may include upgrades and non-standard features.
Contact this Building
Home Details for 175 Evergreen Mill Ln #HN7G65

|
|---|
Heating & Cooling Heating: Electric, Heat PumpAir ConditioningCooling System: Central AirHeating Fuel: Electric |
Levels, Entrance, & Accessibility Stories: 2 |
Interior Details Number of Rooms: 6Types of Rooms: Family Room, Study Room, Loft, Office, Guest Room, Bonus Room |

|
|---|
Exterior Home Features Roof: Shake |
Parking & Garage Parking Spaces: 2Parking: Attached |

|
|---|
Year Built Year Built: 2026 |
Property Type / Style Property Type: Single Family HomeArchitecture: House |

|
|---|
Price Price Per Sqft: $119 |

|
|---|

|
|---|
HOA Fee: $25/Monthly |
All New Homes in Evergreen Mill
Quick Move-in Homes (12)
| 171 Evergreen Mill Ln | 4bd 3ba 2,060 sqft | $355,739 | |
| 107 Labyrinth Way | 3bd 2ba 1,836 sqft | $374,201 | |
| 106 Evergreen Mill Ln | 3bd 2.5ba 2,200 sqft | $374,900 | |
| 167 Evergreen Mill Ln | 4bd 3.5ba 2,656 sqft | $377,517 | |
| 169 Evergreen Mill Ln | 3bd 2.5ba 2,776 sqft | $388,621 | |
| 158 Hidden River Dr | 3bd 2ba 1,885 sqft | $394,900 | |
| 103 Labyrinth Way | 3bd 2.5ba 2,200 sqft | $402,460 | |
| 156 Hidden River Dr | 3bd 2.5ba 2,133 sqft | $449,900 | |
| 214 Hidden River Dr | 5bd 4ba 3,079 sqft | $451,374 | |
| 102 Labyrinth Way | 5bd 4ba 3,079 sqft | $455,157 | |
| 110 Daedalus Rd | 4bd 3ba 2,060 sqft | $351,464 | |
| 212 Hidden River Dr | 3bd 2.5ba 2,200 sqft | $413,878 |
Quick Move-In Homes provided by ValleyMLS
Buildable Plans (20)
| The Asheville D Plan | 3bd 2ba 1,420 sqft | $306,900+ | |
| The Franklin D Plan | 3bd 2ba 1,556 sqft | $316,900+ | |
| The Laurel J Plan | 3bd 2ba 1,947 sqft | $322,900+ | |
| The Daphne E Plan | 4bd 2.5ba 1,895 sqft | $331,900+ | |
| The Everett C Plan | 4bd 3ba 2,060 sqft | $347,900+ | |
| The Shelby D Plan | 3bd 2.5ba 2,355 sqft | $364,900+ | |
| The Redstone Plan | 3bd 3ba 2,068 sqft | $364,900+ | |
| The Montgomery D Plan | 3bd 2.5ba 1,836 sqft | $364,900+ | |
| The Ashport K Plan | 3bd 2.5ba 2,765 sqft | $369,900+ | |
| The Chelsea D Plan | 4bd 3.5ba 2,657 sqft | $379,900+ | |
| The Rockford C Plan | 3bd 2.5ba 2,200 sqft | $394,900+ | |
| The Beech B Plan | 4bd 3ba 3,296 sqft | $396,900+ | |
| The Hibiscus F Plan | 4bd 3.5ba 2,559 sqft | $399,900+ | |
| The Ashport G 3-Car Plan | 3bd 2.5ba 2,765 sqft | $404,900+ | |
| The Chelsea D 3-Car Plan | 4bd 3.5ba 2,657 sqft | $409,900+ | |
| The Harrison D Plan | 4bd 3.5ba 2,588 sqft | $414,900+ | |
| The Aspen B Plan | 4bd 3.5ba 3,501 sqft | $416,900+ | |
| The Beech F 3-Car Plan | 4bd 3ba 3,296 sqft | $424,900+ | |
| The Madison D Plan | 5bd 4ba 3,079 sqft | $434,900+ | |
| The Aspen H 3-Car Plan | 4bd 3.5ba 3,501 sqft | $447,900+ |
Buildable Plans provided by Davidson Homes - Huntsville Region
Community Description
Welcome to Evergreen Mill, the premier destination for new homes, nestled in the heart of Madison, AL. Our esteemed community sits within the renowned Madison City School District, providing an ideal setting for families and individuals alike.
Discover our beautifully designed homes, featuring modern upgrades, up to six bedrooms, and expansive floor plan options. Relish in the picturesque green spaces and easy access to shopping and dining, all just moments from the tranquil Tennessee River.
Embark on a virtual tour to immerse yourself in the serene lifestyle that Evergreen Mill radiates. Don't miss your opportunity to become a part of this vibrant community. Contact us today to schedule your personalized community visit and find your dream home with Davidson Homes in Madison.
Explore the interactive floor plan tour of our model home below!
Contact this Building
Office Hours
Sales Office
175 Evergreen Mill Ln
Madison, AL 35756
Around this home
What Locals Say about Madison
This October
Trick-or-Treat Score
Built from what locals say about this neighborhood.- 79% say there are sidewalks
- 74% say there's holiday spirit
- 54% say neighbors are friendly
Trulia Trick or TreatStart Ghost Hunt
At least 476 Trulia users voted on each feature.

93 % Say car is needed

90 % Say it's dog friendly

84 % Say parking is easy

80 % Say yards are well-kept

79 % Say there are sidewalks

74 % Say there's holiday spirit

73 % Say it's quiet

71 % Say kids play outside

66 % Say people would walk alone at night

64 % Say streets are well-lit

54 % Say neighbors are friendly

53 % Say they plan to stay for at least 5 years

44 % Say there's wildlife

31 % Say there are community events

28 % Say it's walkable to grocery stores

23 % Say it's walkable to restaurants
Sourced by Trulia users. Learn more about our methodology.
LGBTQ Local Legal Protections
LGBTQ Local Legal Protections


Similar Homes You May Like
 NEW CONSTRUCTION
- NEW CONSTRUCTION
 NEW CONSTRUCTION
 NEW CONSTRUCTION
- NEW CONSTRUCTION
 NEW CONSTRUCTION
- NEW CONSTRUCTION
 NEW CONSTRUCTION0.28 ACRESDennis Olive, ValleyMLS
 NEW CONSTRUCTION
 NEW CONSTRUCTIONHaley Dameron, ValleyMLS
 NEW CONSTRUCTION
 NEW CONSTRUCTION0.3 ACRESMonica Pearson, ValleyMLS
- NEW CONSTRUCTION0.34 ACRESMonica Pearson, ValleyMLS
 NEW CONSTRUCTION
- NEW CONSTRUCTION
 NEW CONSTRUCTION0.28 ACRESDennis Olive, ValleyMLS
 OPEN FRI, 1-6PMToree Augustson, ValleyMLS
 NEW CONSTRUCTIONChapman Olive, ValleyMLS
 NEW CONSTRUCTION
- NEW CONSTRUCTION
- NEW CONSTRUCTION
 NEW CONSTRUCTION0.3 ACRESMonica Pearson, ValleyMLS
 NEW CONSTRUCTION
 NEW CONSTRUCTIONDeborah Dickson, ValleyMLS
 Samantha Van Horn, ValleyMLS
- NEW CONSTRUCTION0.42 ACRESMonica Pearson, ValleyMLS
 NEW CONSTRUCTION
 NEW CONSTRUCTION
- NEW CONSTRUCTIONLisa Jane Matteson, ValleyMLS
 NEW CONSTRUCTIONLaura Bohanon, ValleyMLS
- NEW CONSTRUCTION0.51 ACRESToree Augustson, ValleyMLS
 See more homes for sale inMadison


- Results are loading
The Aspen B Plan is a buildable plan in Evergreen Mill. Evergreen Mill is a new community in Madison, AL. This buildable plan is a 4 bedroom, 4 bathroom, 3,501 sqft single-family home and was listed by Davidson Homes, Inc. on Oct 7, 2026. The asking price for The Aspen B Plan is $416,900.