


$273,990+
Original price: $272,900
 3 Beds
 2 Baths
 1,679 sqft
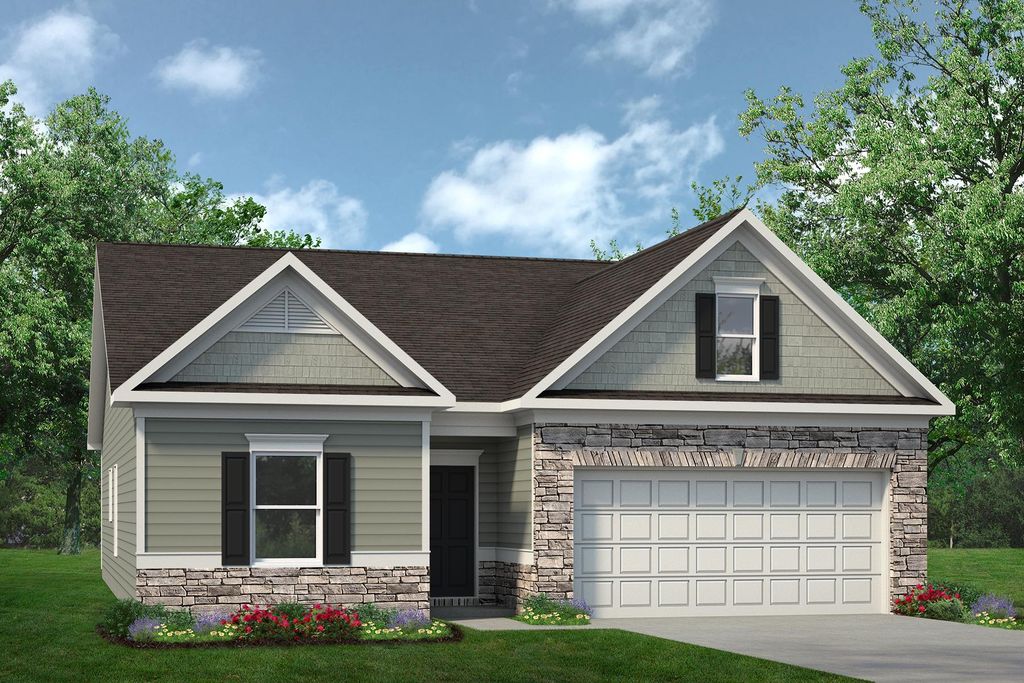
The Bradley Plan in Evergreen at Lakeside by Smith Douglas Homes, Temple, GA 30179
Est. Mortgage $1,661/mo*
Get Pre-QualifiedHome Highlights

Property Type
Single-Family Home

Year Built
2026

Price/Sqft
$163

Parking
2 Car Garage
Local Information
- Map ViewExplore the area around 401 Nottely Dr #AQDWW1.

- Schools1 Preschool School1 Elementary School1 Middle School1 High School

- Shop & Eat

-- mins to
About this House
The Bradley packs a lot of living space into a popular ranch layout, including an open living area with access to a covered patio for effortless indoor/outdoor entertaining and a private owner's suite separated from two secondary bedrooms. The optional extended family room expands living space downstairs, and an optional second-floor addition (included in some locations) expands living space above the garage to offer a fourth bedroom and full bath en suite. Explore your choices for the Bradley kitchen using our Interactive Kitchen Designer Tool. https://myhome.anewgo.com/client/smithdouglas/interiors
Contact this Building
Home Details for 401 Nottely Dr #AQDWW1

|
|---|
Heating & Cooling Heating: Natural Gas, Electric, Heat PumpAir ConditioningCooling System: Central AirHeating Fuel: Natural Gas |
Levels, Entrance, & Accessibility Stories: 1 |
Interior Details Number of Rooms: 1Types of Rooms: Walk In Closets |

|
|---|
Year Built Year Built: 2026 |
Property Type / Style Property Type: Single Family HomeArchitecture: House |

|
|---|
Parking & Garage Parking Spaces: 2Parking: Attached |

|
|---|
Price Price Per Sqft: $163 |
All New Homes in Evergreen at Lakeside
Quick Move-in Homes (1)
| 703 Sinclair Ln | 4bd 2.5ba 2,053 sqft | $309,990 |
Quick Move-In Homes provided by FMLS GA
Buildable Plans (7)
| The Crawford Plan | 3bd 2ba 1,826 sqft | $273,990+ | |
| The Pearson Plan | 3bd 2ba 1,701 sqft | $273,990+ | |
| The Bradley Plan | 3bd 2ba 1,679 sqft | $273,990+ | |
| The Coleman Plan | 4bd 2.5ba 2,053 sqft | $274,990+ | |
| The Caldwell Plan | 3bd 2.5ba 2,231 sqft | $281,990+ | |
| The McGinnis Plan | 4bd 2.5ba 2,372 sqft | $283,990+ | |
| The Harrington Plan | 4bd 2.5ba 2,565 sqft | $289,990+ |
Buildable Plans provided by Smith Douglas Homes
Community Description
Evergreen at Lakeside in Carroll County is now selling Phase II! Its the perfect time to choose your favorite homesite and start creating your dream home or select a ready-soon home for an easier move-in experience. Thoughtfully planned for 169 homesites, this welcoming community features sidewalk-lined streets, a dog park, and a pavilion with a playgroundideal for everyday living and weekend fun. Choose from a variety of beautifully designed ranch and two-story homes priced from the low $300s, with select homesites offering basements for even more space and personalization. Imagine creating the space your lifestyle needs, whether its extra storage, a home office, classroom, gym, or entertainment retreat. Conveniently located in Temple, Evergreen at Lakeside is just minutes from top-rated schools, local shopping and dining, and only seven minutes from I-20. Come tour our designer model and explore new homes ready soon for move-in!
Contact this Building
Office Hours
Sales Office
401 Nottely Drive
Temple, GA 30179
(470) 517-6689
Mon-Tues 10-6, Wed 12-6, Thurs-Sat 10-6, Sun 12-6
Around this home
The GreatSchools Rating compares schools on a variety of school quality indicators including test scores, college readiness, equity and more. Learn more.

What Locals Say about Temple
At least 106 Trulia users voted on each feature.

92 % Say car is needed

86 % Say parking is easy

84 % Say yards are well-kept

73 % Say there's holiday spirit

64 % Say kids play outside

63 % Say it's dog friendly

62 % Say it's quiet

58 % Say people would walk alone at night

50 % Say there's wildlife

48 % Say neighbors are friendly

44 % Say they plan to stay for at least 5 years

39 % Say streets are well-lit

24 % Say it's walkable to grocery stores

24 % Say there are community events

21 % Say there are sidewalks

20 % Say it's walkable to restaurants
Sourced by Trulia users. Learn more about our methodology.
LGBTQ Local Legal Protections
LGBTQ Local Legal Protections



Similar Homes You May Like
 NEW CONSTRUCTION
 NEW CONSTRUCTION
- NEW CONSTRUCTION
 NEW CONSTRUCTION
 NEW CONSTRUCTION
 NEW CONSTRUCTION
 NEW CONSTRUCTION
 NEW CONSTRUCTION
 NEW CONSTRUCTION
 NEW CONSTRUCTION
- NEW CONSTRUCTION
 NEW CONSTRUCTION$397,900+2 bd2 ba1,792 sqftBraselton (Ranch Plan) in Heritage Pointe at The Georgian (Ranch Homes),
Villa Rica, GA 30180 NEW CONSTRUCTION
 NEW CONSTRUCTION
 NEW CONSTRUCTION
 NEW CONSTRUCTION
- NEW CONSTRUCTION
 NEW CONSTRUCTION
- NEW CONSTRUCTION
- NEW CONSTRUCTION
 NEW CONSTRUCTION$376,900+2 bd2 ba1,610 sqftRabun (Ranch Plan) in Heritage Pointe at The Georgian (Ranch Homes),
Villa Rica, GA 30180 NEW CONSTRUCTION
 NEW CONSTRUCTION
 NEW CONSTRUCTION$404,900+3 bd3 ba2,010 sqftChamblee (Ranch Plan) in Heritage Pointe at The Georgian (Ranch Homes),
Villa Rica, GA 30180 NEW CONSTRUCTION
- NEW CONSTRUCTION
 NEW CONSTRUCTION
 NEW CONSTRUCTION
- NEW CONSTRUCTION
- NEW CONSTRUCTION
 NEW CONSTRUCTION
 NEW CONSTRUCTION$373,900+2 bd2 ba1,504 sqftThe Monroe (Ranch Plan) in Heritage Pointe at The Georgian (Ranch Homes),
Villa Rica, GA 30180- NEW CONSTRUCTION
 NEW CONSTRUCTION
 NEW CONSTRUCTION
 NEW CONSTRUCTION
 NEW CONSTRUCTION
 NEW CONSTRUCTION
 NEW CONSTRUCTION
 See more homes for sale inTemple


- Results are loading
The Bradley Plan is a buildable plan in Evergreen at Lakeside. Evergreen at Lakeside is a new community in Temple, GA. This buildable plan is a 3 bedroom, 2 bathroom, 1,679 sqft single-family home and was listed by Smith Douglas Homes on Jan 30, 2024. The asking price for The Bradley Plan is $273,990.