


$355,990+
Original price: $360,990
 4 Beds
 2.5 Baths
 2,804 sqft
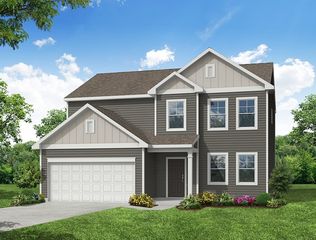
HANOVER Plan in English Farm by D.R. Horton, High Point, NC 27263
Est. Mortgage $2,220/mo*
Get Pre-QualifiedHome Highlights

Single-Family Home

Built in 2026

$127/sqft

Garage
Local Information
- Map ViewExplore the area around 1001 Harb Dr #6FXWL2.

- Schools1 Elementary School1 Middle School1 High School

- Shop & Eat

-- mins to
About this House
The Hanover is one of our two-story floorplans offering 3 modern elevations, and featuring 4-5 bedrooms, 2.5-3 bathrooms, 2,824 sq. ft. of living space, and a 2-car garage.The moment you step inside the home you will be greeted by the foyer.The foyer then leads into the center of the home. The open-concept layout integrates the main living area, which is a spacious family room. The gourmet kitchen, adjacent to the family room, features stainless steel appliances, center island, ample cabinets, and a large breakfast room perfect for casual dining. Upstairs, there is a spacious primary suite with private bathroom and large walk-in closet. The additional three bedrooms all include walk-in closets. The Hanover includes versatile loft area that can be a media room, playroom, or home gym.With its thoughtful design and spacious layout, the Hanover is the perfect place to call home. Do not miss this opportunity to make the Hanover yours today!
Contact this Building
Home Details for 1001 Harb Dr #6FXWL2

|
|---|
Levels, Entrance, & Accessibility Stories: 2 |

|
|---|
Year Built Year Built: 2026 |
Property Type / Style Property Type: Single Family HomeArchitecture: House |

|
|---|
Parking & Garage GarageParking Spaces: 2Parking: Garage |

|
|---|
Price Price Per Sqft: $127 |
All New Homes in English Farm
Quick Move-in Homes (7)
| 1102 Slingshot Dr | 5bd 3ba 2,511 sqft | $349,000 | |
| 1104 Slingshot Dr | 4bd 2.5ba 2,644 sqft | $358,000 | |
| 1109 Jimmy Ct | 5bd 3ba 2,511 sqft | $362,440 | |
| 1107 Jimmy Ct | 5bd 3.5ba 2,618 sqft | $363,990 | |
| 1107 Slingshot Dr | 4bd 2.5ba 2,804 sqft | $364,000 | |
| 1113 Jimmy Ct | 4bd 2.5ba 2,618 sqft | $364,465 | |
| 1111 Jimmy Ct | 4bd 2.5ba 2,804 sqft | $368,490 |
Quick Move-In Homes provided by Triad MLS
Buildable Plans (6)
| CALI Plan | 4bd 2ba 1,764 sqft | $313,990+ | |
| PENWELL Plan | 3bd 2.5ba 2,164 sqft | $327,990+ | |
| GALEN Plan | 3bd 2.5ba 2,340 sqft | $339,990+ | |
| KYLE Plan | 4bd 2.5ba 2,644 sqft | $343,990+ | |
| HAYDEN Plan | 5bd 3ba 2,511 sqft | $346,990+ | |
| HANOVER Plan | 4bd 2.5ba 2,804 sqft | $355,990+ |
Buildable Plans provided by D.R. Horton
Community Description
Welcome to English Farm, a new home community in Archdale, North Carolina. This community offers 5 single family and ranch floorplans, with 3 to 5 bedrooms, up to 3 bathrooms, ranging from 1,764 to 2,644 sq. ft.
As you step inside one of our homes, you'll immediately notice the attention to detail and high-quality finishes throughout. The kitchen features birch cabinets, granite countertops, and stainless-steel appliances. Enjoy the open floorplan designs, which are great for entertaining. The LED lighting adds a modern touch and creates a warm ambiance. The exterior of the homes were carefully designed to create a beautiful streetscape throughout the community. At English Farm, we understand the importance of modern living. That's why each home is equipped with smart home technology, putting convenience and control at your fingertips. Whether adjusting the temperature or turning on the lights, managing your home has never been easier.
Convenience is key at English Farm. Situated just off of Trindale road, our community offers easy access to major roadways and highways. Located minutes from downtown High Point, Oak Hollow Mall and Colonial Country Club, offering a variety of shopping, dining, and entertainment options.
English Farm is truly a gem with its spacious layout, modern features, and prime location. Don't miss out on the opportunity to make it your own. Schedule a tour today!
As you step inside one of our homes, you'll immediately notice the attention to detail and high-quality finishes throughout. The kitchen features birch cabinets, granite countertops, and stainless-steel appliances. Enjoy the open floorplan designs, which are great for entertaining. The LED lighting adds a modern touch and creates a warm ambiance. The exterior of the homes were carefully designed to create a beautiful streetscape throughout the community. At English Farm, we understand the importance of modern living. That's why each home is equipped with smart home technology, putting convenience and control at your fingertips. Whether adjusting the temperature or turning on the lights, managing your home has never been easier.
Convenience is key at English Farm. Situated just off of Trindale road, our community offers easy access to major roadways and highways. Located minutes from downtown High Point, Oak Hollow Mall and Colonial Country Club, offering a variety of shopping, dining, and entertainment options.
English Farm is truly a gem with its spacious layout, modern features, and prime location. Don't miss out on the opportunity to make it your own. Schedule a tour today!
Contact this Building
Office Hours
Sales Office
1001 Harb Drive
Archdale, NC 27263
Around this home
What Locals Say about Archdale
At least 50 Trulia users voted on each feature.

89 % Say yards are well-kept

85 % Say car is needed

84 % Say parking is easy

77 % Say it's dog friendly

72 % Say there's holiday spirit

65 % Say it's quiet

63 % Say kids play outside

58 % Say people would walk alone at night

57 % Say they plan to stay for at least 5 years

49 % Say streets are well-lit

45 % Say neighbors are friendly

38 % Say there's wildlife

34 % Say it's walkable to grocery stores

32 % Say it's walkable to restaurants

31 % Say there are sidewalks

29 % Say there are community events
Sourced by Trulia users. Learn more about our methodology.
LGBTQ Local Legal Protections
LGBTQ Local Legal Protections


Similar Homes You May Like
 NEW CONSTRUCTION
 NEW CONSTRUCTION
- NEW CONSTRUCTION
 NEW CONSTRUCTION
 NEW CONSTRUCTION
- NEW CONSTRUCTION
 NEW CONSTRUCTION
- NEW CONSTRUCTION
 NEW CONSTRUCTION
 NEW CONSTRUCTION
- NEW CONSTRUCTION
 NEW CONSTRUCTION
 NEW CONSTRUCTION
- NEW CONSTRUCTION
 NEW CONSTRUCTION
 NEW CONSTRUCTION
 NEW CONSTRUCTION0.26 ACRES
 NEW CONSTRUCTION
 NEW CONSTRUCTION
 NEW CONSTRUCTION
 NEW CONSTRUCTION
 NEW CONSTRUCTION
 NEW CONSTRUCTION
 NEW CONSTRUCTION
 NEW CONSTRUCTION
 NEW CONSTRUCTION
- NEW CONSTRUCTION
 NEW CONSTRUCTION
 NEW CONSTRUCTION
 NEW CONSTRUCTION
- NEW CONSTRUCTION
 NEW CONSTRUCTION
 NEW CONSTRUCTION
 NEW CONSTRUCTION0.27 ACRES
 NEW CONSTRUCTION
 NEW CONSTRUCTION
 NEW CONSTRUCTION
 NEW CONSTRUCTION
- NEW CONSTRUCTION
 NEW CONSTRUCTION
 See more homes for sale inHigh Point

- Results are loading
HANOVER Plan is a buildable plan in English Farm. English Farm is a new community in High Point, NC. This buildable plan is a 4 bedroom, 3 bathroom, 2,804 sqft single-family home and was listed by DR Horton on Jan 22, 2026. The asking price for HANOVER Plan is $355,990.