


$739,990+
 4 Beds
 3.5 Baths
 3,112 sqft
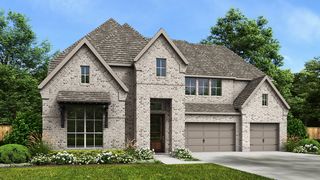
The Cedarcrest Plan in Emerson Farms by Lillian Homes, Rockwall, TX 75032
Est. Mortgage $4,756/mo*
Get Pre-QualifiedHome Highlights

Property Type
Single-Family Home

Year Built
2026

Price/Sqft
$238

Parking
2 Car Garage
Local Information
- Map ViewExplore the area around 4413 Ralph Dr #1NYUIR.

- Schools1 Preschool School1 Elementary School1 Middle School2 High Schools

- Shop & Eat

-- mins to
About this House
The Cedarcrest blends thoughtful design with elevated everyday living across 3,112 square feet. This single-story layout features 4 spacious bedrooms and 3.5 bathrooms, anchored by an open-concept kitchen, family room, and breakfast area that effortlessly connect for both entertaining and daily life. The kitchen's oversized island and walk-in pantry make it as functional as it is inviting, while the adjacent covered patio extends your living space outdoors. A dedicated game room offers the perfect flex space for hosting, relaxing, or creating a personalized retreat.
Tucked away for privacy, the primary suite is a true escape with a spa-inspired bath and expansive walk-in closet. Secondary bedrooms are thoughtfully positioned with easy access to full baths, making the layout ideal for families or guests. A private study near the foyer adds versatility for work-from-home needs, while the mudroom and utility space keep everything organized. With smart flow, flexible living areas, and elevated finishes throughout, The Cedarcrest is designed to fit your lifestyle beautifully.
Tucked away for privacy, the primary suite is a true escape with a spa-inspired bath and expansive walk-in closet. Secondary bedrooms are thoughtfully positioned with easy access to full baths, making the layout ideal for families or guests. A private study near the foyer adds versatility for work-from-home needs, while the mudroom and utility space keep everything organized. With smart flow, flexible living areas, and elevated finishes throughout, The Cedarcrest is designed to fit your lifestyle beautifully.
Contact this Building
Home Details for 4413 Ralph Dr #1NYUIR

|
|---|
Levels, Entrance, & Accessibility Stories: 1 |
Interior Details Number of Rooms: 4Types of Rooms: Game Room, Family Room, Study Room, Walk In Closets |

|
|---|
Year Built Year Built: 2026 |
Property Type / Style Property Type: Single Family HomeArchitecture: House |

|
|---|
Parking & Garage Parking Spaces: 2Parking: Attached |

|
|---|
Price Price Per Sqft: $238 |
All New Homes in Emerson Farms
Buildable Plans (8)
| The Woodhaven Plan | 4bd 3ba 2,602 sqft | $714,990+ | |
| The Vaquero Plan | 4bd 3.5ba 2,885 sqft | $719,990+ | |
| The Meadowbrook Plan | 4bd 3.5ba 2,970 sqft | $729,990+ | |
| The Quartz Plan | 4bd 2.5ba 3,049 sqft | $734,990+ | |
| The Cedarcrest Plan | 4bd 3.5ba 3,112 sqft | $739,990+ | |
| The Everest Plan | 4bd 3.5ba 3,397 sqft | $754,990+ | |
| The Roseland Plan | 6bd 3.5ba 4,146 sqft | $784,990+ | |
| The Carmelita Plan | 5bd 4.5ba 4,423 sqft | $814,990+ |
Buildable Plans provided by Lillian Homes
Community Description
Emerson Farms in Rockwall, Texas offers a peaceful, spacious lifestyle set against a backdrop of wide-open Texas scenery. Just about 20 miles east of Downtown Dallas, this growing area delivers the perfect balance of quiet country living with quick access to the energy and opportunity of the metroplex. With expansive 1-acre+ homesites, residents enjoy room to spread out while still being part of one of the fastest-growing counties in the country.
The community is surrounded by natural beauty, including nearby Lake Ray Hubbard-one of North Texas' premier destinations for boating, fishing, and lakeside relaxation. Just minutes away, The Harbor District adds even more to explore with waterfront dining, shopping, entertainment, a hotel, and a movie theater all in one vibrant area. Families are also served by the highly acclaimed Rockwall ISD, consistently recognized with top "A" ratings, making Emerson Farms an ideal place to put down roots.
The community is surrounded by natural beauty, including nearby Lake Ray Hubbard-one of North Texas' premier destinations for boating, fishing, and lakeside relaxation. Just minutes away, The Harbor District adds even more to explore with waterfront dining, shopping, entertainment, a hotel, and a movie theater all in one vibrant area. Families are also served by the highly acclaimed Rockwall ISD, consistently recognized with top "A" ratings, making Emerson Farms an ideal place to put down roots.
Contact this Building
Office Hours
Sales Office
4413 Ralph Drive
Rockwall, TX 75032
(469) 277-0858
Around this home
What Locals Say about Rockwall
At least 383 Trulia users voted on each feature.

92 % Say car is needed

90 % Say it's dog friendly

86 % Say yards are well-kept

84 % Say there's holiday spirit

82 % Say parking is easy

76 % Say it's quiet

75 % Say there are sidewalks

75 % Say people would walk alone at night

73 % Say kids play outside

61 % Say streets are well-lit

55 % Say they plan to stay for at least 5 years

54 % Say neighbors are friendly

43 % Say there's wildlife

39 % Say there are community events

37 % Say it's walkable to grocery stores

35 % Say it's walkable to restaurants
Sourced by Trulia users. Learn more about our methodology.
LGBTQ Local Legal Protections
LGBTQ Local Legal Protections



Similar Homes You May Like
 NEW CONSTRUCTION
 NEW CONSTRUCTION
 NEW CONSTRUCTION
 NEW CONSTRUCTION
 NEW CONSTRUCTION
 NEW CONSTRUCTION
 NEW CONSTRUCTION
 NEW CONSTRUCTION
 NEW CONSTRUCTION
 NEW CONSTRUCTION
 NEW CONSTRUCTION
 NEW CONSTRUCTION
- NEW CONSTRUCTION
 NEW CONSTRUCTION
 NEW CONSTRUCTION
 NEW CONSTRUCTION
 NEW CONSTRUCTION
- NEW CONSTRUCTION
- NEW CONSTRUCTION
 NEW CONSTRUCTION
 NEW CONSTRUCTION
 NEW CONSTRUCTION
 NEW CONSTRUCTION
 NEW CONSTRUCTION
- NEW CONSTRUCTION
 NEW CONSTRUCTION
 NEW CONSTRUCTION
 NEW CONSTRUCTION
 NEW CONSTRUCTION
 NEW CONSTRUCTION
 NEW CONSTRUCTION
- NEW CONSTRUCTION
 NEW CONSTRUCTION
 NEW CONSTRUCTION
 NEW CONSTRUCTION
 NEW CONSTRUCTION
- NEW CONSTRUCTION
 NEW CONSTRUCTION
 NEW CONSTRUCTION
- NEW CONSTRUCTION
 See more homes for sale inRockwall

- Results are loading
The Cedarcrest Plan is a buildable plan in Emerson Farms. Emerson Farms is a new community in Rockwall, TX. This buildable plan is a 4 bedroom, 4 bathroom, 3,112 sqft single-family home and was listed by Lillian Homes on Jul 7, 2026. The asking price for The Cedarcrest Plan is $739,990.