


$240,524+
Original price: $239,740
 3 Beds
 2 Baths
 1,200 sqft

1200 Hybrid Plan in Emerald Glades by Schuber Mitchell Homes, Joplin, MO 64801
Est. Mortgage $1,457/mo*
Get Pre-QualifiedHome Highlights

Single-Family Home

Built in 2026

$200/sqft

Garage
Local Information
- Map ViewExplore the area around N Saint Louis & E Fountain Road Bgkaed #BGKAED.

- Schools4 Elementary Schools1 Middle School1 High School

- Shop & Eat

-- mins to
About this House
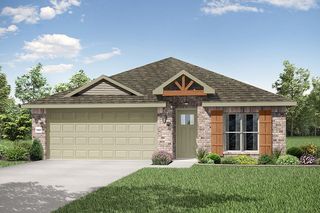
This 3 bedroom, 2 bath 1200 square foot hybrid floor plan offers the luxury of a brick exterior, with the affordability of cottage finishes inside. Gather around the spacious kitchen island with friends and family. LVP flooring throughout upgrades your home with durability and style. Enjoy the privacy of a secluded primary suite and a sizable walk-in closet. This hybrid floor plan is the definition of affordable luxury, with a modern design that suits a busy and active lifestyle.
Contact this Building
Home Details for N Saint Louis & E Fountain Road Bgkaed #BGKAED

|
|---|
Heating & Cooling Heating: Forced AirAir ConditioningCooling System: Central AirHeating Fuel: Forced Air |
Levels, Entrance, & Accessibility Stories: 1 |

|
|---|
Year Built Year Built: 2026 |
Property Type / Style Property Type: Single Family HomeArchitecture: House |

|
|---|
Parking & Garage GarageParking Spaces: 2Parking: Garage |

|
|---|
Price Price Per Sqft: $200 |
All New Homes in Emerald Glades
Quick Move-in Homes (4)
| 1312 Sedge St | 3bd 2ba 1,201 sqft | $243,420 | |
| 1402 Sedge St | 3bd 2ba 1,760 sqft | $316,869 | |
| 1305 Sedge St | 4bd 2ba 1,950 sqft | $323,299 | |
| 1309 Sedge St | 4bd 2ba 2,150 sqft | $336,459 |
Quick Move-In Homes provided by Ozark Gateway AOR
Buildable Plans (12)
| 1200 Hybrid Plan | 3bd 2ba 1,200 sqft | $240,524+ | |
| 1450 Plan | 3bd 2ba 1,449 sqft | $252,563+ | |
| 1550 Plan | 3bd 2ba 1,550 sqft | $261,747+ | |
| 1550KP-4 Plan | 4bd 2ba 1,550 sqft | $262,742+ | |
| 1650 Plan | 3bd 2ba 1,650 sqft | $281,285+ | |
| 1729-4 Plan | 4bd 2ba 1,729 sqft | $281,888+ | |
| 1750 Plan | 3bd 2ba 1,760 sqft | $286,525+ | |
| 1950 Plan | 3bd 2ba 1,950 sqft | $302,720+ | |
| 1950-4 Plan | 4bd 2ba 1,950 sqft | $302,772+ | |
| 2150-4 Plan | 4bd 2ba 2,150 sqft | $313,207+ | |
| 2000 Two Story Plan | 3bd 2.5ba 2,000 sqft | $319,089+ | |
| 2360 Two Story Plan | 4bd 2.5ba 2,360 sqft | $345,559+ |
Buildable Plans provided by Schuber Mitchell Homes
Community Description
Life feels a little easier at Emerald Glades. From evening walks along scenic trails to weekends by the pond, this Webb City community is designed for making memories. Located in the highly acclaimed Webb City School District, Emerald Glades offers a peaceful setting surrounded by nature, with a pool and pickleball courts. All just minutes from the shopping, dining, and entertainment of the Joplin area.
Contact this Building
Office Hours
Sales Office
3331 North Rangeline Road
Webb City, MO 64870
(620) 317-8663
Mon-Sat: 10am-6pm
Around this home
- Webb City Middle School
- 5-6
- Public
- 681 Students
6/10GreatSchools RatingParent Rating Average No reviews available for this school.
 - Eugene Field Elementary School
- 4
- Public
- 222 Students
6/10GreatSchools RatingParent Rating AverageSome boys do sexual harassment directly and indirectly to girls. I couldn't believe it in the 4th grade. The school has to deal with it as much as they can at least. This is insane in the 4th grade even at school even today.I was on the phone with the principal about it after I stopped by the school. He sounded like he tried to stop and finish the conversation as soon as possible. I understand he could be busy. But I didn't feel like he tried to have an empathy. I felt like that he sounded like why I kept talking and why I was emotional.I guess I should appreciated him to call me back at least in a formal way.I asked him about meeting with me because I'd like to talk with him in person not just over the phone. But he didn't give me any answer. Yes, no or later? No answer about my question. He sounded like avoiding it. I could ask him again. But I just didn't.I was glad the counselor listened to me and had an empathy. I was able to feel and think of her reactions, tone and words sincerely.I guess talking to the counselor could be better if whatever happens later.Who answered my phone sounded like being annoyed to check when the principal would call me back after I stopped by the school. I just called there only once wondering. That's all.Parent Review2y ago - Madge T. James Kind. Center
- K
- Public
- 179 Students
NAGreatSchools RatingParent Rating AverageNo reviews available for this school. - Webster Primary Center
- 1-2
- Public
- 356 Students
NAGreatSchools RatingParent Rating AverageMy children love this school. I love the staff. They have many resources to help kids that might be having trouble.Parent Review10y ago
What Locals Say about Joplin
At least 387 Trulia users voted on each feature.

92 % Say car is needed

88 % Say parking is easy

81 % Say yards are well-kept

78 % Say it's dog friendly

73 % Say there's holiday spirit

62 % Say kids play outside

55 % Say it's quiet

53 % Say people would walk alone at night

51 % Say neighbors are friendly

50 % Say there's wildlife

48 % Say there are sidewalks

40 % Say it's walkable to grocery stores

40 % Say streets are well-lit

40 % Say they plan to stay for at least 5 years

39 % Say it's walkable to restaurants

21 % Say there are community events
Sourced by Trulia users. Learn more about our methodology.
LGBTQ Local Legal Protections
LGBTQ Local Legal Protections



Similar Homes You May Like
 NEW CONSTRUCTIONKELLER WILLIAMS REALTY ELEVATE
 NEW CONSTRUCTION
 NEW CONSTRUCTION
- NEW CONSTRUCTION
 NEW CONSTRUCTION
- NEW CONSTRUCTION
 NEW CONSTRUCTION
- NEW CONSTRUCTION
 NEW CONSTRUCTION
- NEW CONSTRUCTION
 NEW CONSTRUCTION
 NEW CONSTRUCTIONKELLER WILLIAMS REALTY ELEVATE
 NEW CONSTRUCTION
- NEW CONSTRUCTION
 NEW CONSTRUCTION
 NEW CONSTRUCTION
- NEW CONSTRUCTION
- NEW CONSTRUCTION
- NEW CONSTRUCTION
- NEW CONSTRUCTION
- NEW CONSTRUCTION
- NEW CONSTRUCTION
- NEW CONSTRUCTION
- NEW CONSTRUCTION
 NEW CONSTRUCTION
 NEW CONSTRUCTION
 NEW CONSTRUCTION
 OPEN SUN, 1-2:30PMPRO 100 Inc., REALTORS
 NEW CONSTRUCTION
 NEW CONSTRUCTION
- NEW CONSTRUCTION
 NEW CONSTRUCTION
 NEW CONSTRUCTIONKELLER WILLIAMS REALTY ELEVATE
 NEW CONSTRUCTIONKeller Williams Realty Elevate, Active
- NEW CONSTRUCTIONKeller Williams Realty Elevate, Active
 NEW CONSTRUCTION
- NEW CONSTRUCTION
- NEW CONSTRUCTION
 See more homes for sale inJoplin


- Results are loading
1200 Hybrid Plan is a buildable plan in Emerald Glades. Emerald Glades is a new community in Joplin, MO. This buildable plan is a 3 bedroom, 2 bathroom, 1,200 sqft single-family home and was listed by Schuber Mitchell Homes on May 19, 2026. The asking price for 1200 Hybrid Plan is $240,524.