
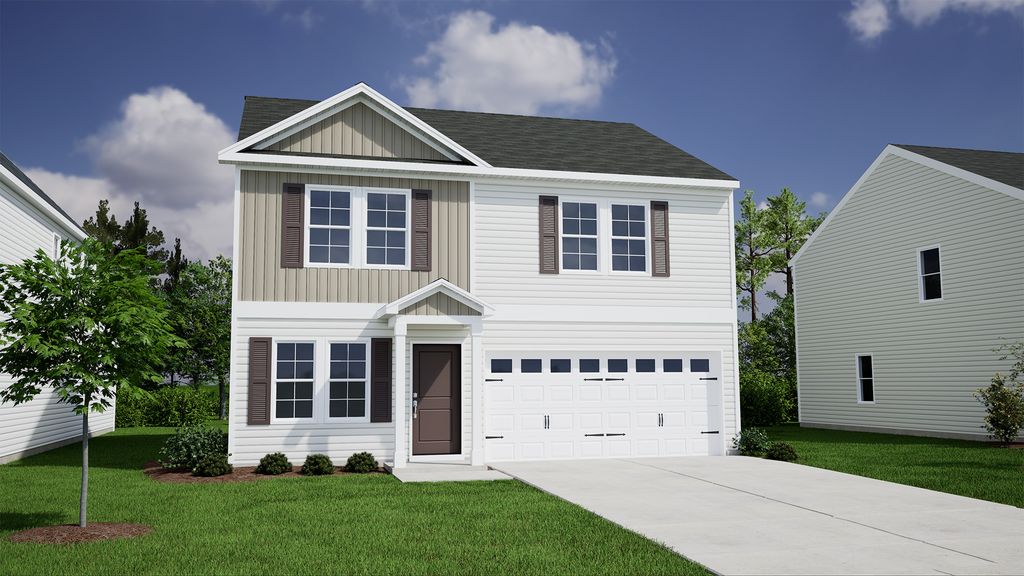


$249,000+
Original price: $247,000
 4 Beds
 2.5 Baths
 1,785 sqft
Guilford Plan in Ellington by Mungo Homes, Elgin, SC 29045
Est. Mortgage $1,531/mo*
Get Pre-QualifiedHome Highlights

Single-Family Home

Built in 2026

$139/sqft
Local Information
- Map ViewExplore the area around 2223 County Line Trl #9LJC0.

- Schools1 Preschool School2 Elementary Schools1 Middle School1 High School

- Shop & Eat

-- mins to
About this House
The entryway of this four bedroom, two-and-one-half bathroom home opens to a flex space that you can turn into a home office or a dining room. Just past it, the kitchen leads to a walk-in pantry and the great room. You can add a fireplace or a covered back porch to the great room. Upstairs, a laundry room and a full bathroom are conveniently located near the three spare bedrooms. The primary bedroom, which can have a vaulted ceiling, is connected to the primary bathroom and walk-in linen and clothes closets.
Contact this Building
Home Details for 2223 County Line Trl #9LJC0

|
|---|
Levels, Entrance, & Accessibility Stories: 2 |

|
|---|
Year Built Year Built: 2026 |
Property Type / Style Property Type: Single Family HomeArchitecture: House |

|
|---|
Price Price Per Sqft: $139 |
All New Homes in Ellington
Quick Move-in Homes (38)
| 1112 Crescent Corner Dr | 3bd 2.5ba 1,476 sqft | $255,000 | |
| 5013 Erwin Ct | 3bd 3.5ba 1,617 sqft | $260,000 | |
| 3128 Hallsdale Dr | 3bd 3.5ba 1,617 sqft | $268,000 | |
| 3103 Hallsdale Dr | 3bd 3.5ba 1,548 sqft | $271,000 | |
| 3077 Hallsdale Dr | 3bd 2ba 1,548 sqft | $273,267 | |
| 3129 Hallsdale Dr | 4bd 3.5ba 1,709 sqft | $275,000 | |
| 3075 Hallsdale Dr | 4bd 3.5ba 1,806 sqft | $279,585 | |
| 3069 Hallsdale Dr | 4bd 3.5ba 1,786 sqft | $280,000 | |
| 3102 Hallsdale Dr | 4bd 3.5ba 1,806 sqft | $285,000 | |
| 3126 Hallsdale Dr | 3bd 3.5ba 1,837 sqft | $285,000 | |
| 6018 Edgemont Ct | 3bd 3.5ba 1,962 sqft | $290,000 | |
| 3127 Hallsdale Dr | 3bd 3.5ba 1,962 sqft | $290,000 | |
| 6008 Edgemont Ct | 4bd 3ba 2,237 sqft | $305,000 | |
| 3083 Hallsdale Dr | 5bd 3.5ba 2,405 sqft | $310,000 | |
| 3071 Hallsdale Dr | 3bd 3.5ba 2,237 sqft | $314,000 | |
| 6013 Edgemont Ct | 3bd 3.5ba 2,260 sqft | $315,000 | |
| 3104 Hallsdale Dr | 4bd 3ba 2,237 sqft | $317,000 | |
| 6000 Edgemont Ct | 5bd 3ba 2,177 sqft | $320,000 | |
| 139 Pemberton Dr | 5bd 3ba 2,255 sqft | $320,000 | |
| 3105 Hallsdale Dr | 4bd 3.5ba 2,405 sqft | $322,000 | |
| 3078 Hallsdale Dr | 4bd 3.5ba 2,405 sqft | $323,000 | |
| 6011 Edgemont Ct | 5bd 4.5ba 2,631 sqft | $335,000 | |
| 6014 Edgemont Ct | 4bd 4.5ba 2,658 sqft | $340,000 | |
| 133 Pemberton Dr | 4bd 3ba 2,557 sqft | $345,000 | |
| 3130 Hallsdale Dr | 3bd 2ba 1,148 sqft | $229,324 | |
| 3132 Hallsdale Dr | 3bd 2.5ba 1,476 sqft | $250,356 | |
| 3135 Hallsdale Dr | 3bd 2.5ba 1,617 sqft | $260,211 | |
| 9003 Braeburn Ln | 3bd 2.5ba 1,476 sqft | $262,915 | |
| 3133 Hallsdale Dr | 3bd 2.5ba 1,709 sqft | $269,915 | |
| 7009 Moraine Ln | 4bd 2.5ba 1,709 sqft | $273,803 | |
| 3137 Hallsdale Dr | 3bd 2.5ba 1,962 sqft | $279,911 | |
| 3131 Hallsdale Dr | 3bd 2.5ba 1,833 sqft | $290,680 | |
| 216 Denington Dr | 5bd 3ba 2,237 sqft | $326,770 | |
| 218 Denington Dr | 4bd 2.5ba 1,709 sqft | $343,902 | |
| 214 Denington Dr | 4bd 2.5ba 2,833 sqft | $348,782 | |
| 202 Denington Dr | 4bd 3ba 2,557 sqft | $350,000 | |
| 200 Denington Dr | 5bd 3.5ba 3,033 sqft | $375,000 | |
| 210 Denington Dr | 6bd 4.5ba 3,488 sqft | $386,025 |
Quick Move-In Homes provided by Consolidated MLS,Mungo Homes, Inc
Buildable Plans (18)
| Baker Plan | 3bd 2ba 1,148 sqft | $212,000+ | |
| Bartow Plan | 3bd 2.5ba 1,476 sqft | $231,000+ | |
| Brunswick Plan | 3bd 2ba 1,548 sqft | $236,000+ | |
| Dawson Plan | 3bd 2.5ba 1,620 sqft | $237,000+ | |
| Evans Plan | 3bd 2.5ba 1,709 sqft | $243,000+ | |
| Guilford Plan | 4bd 2.5ba 1,785 sqft | $249,000+ | |
| Highland Plan | 3bd 2.5ba 1,818 sqft | $250,000+ | |
| Kershaw Plan | 3bd 2.5ba 1,962 sqft | $254,000+ | |
| Meriwether Plan | 3bd 2.5ba 2,223 sqft | $272,000+ | |
| Lancaster Plan | 4bd 2.5ba 2,152 sqft | $273,000+ | |
| Gwinnett II Plan | 3bd 2ba 1,889 sqft | $277,000+ | |
| McDowell Plan | 4bd 2.5ba 2,218 sqft | $283,000+ | |
| Monroe Plan | 4bd 2.5ba 2,392 sqft | $285,000+ | |
| Russell Plan | 3bd 2.5ba 2,574 sqft | $297,000+ | |
| Rutherford Plan | 5bd 3.5ba 2,621 sqft | $299,000+ | |
| Telfair Plan | 4bd 2.5ba 2,771 sqft | $307,000+ | |
| Turner Plan | 5bd 2.5ba 2,985 sqft | $316,000+ | |
| Wilkinson Plan | 5bd 3.5ba 3,488 sqft | $333,000+ |
Buildable Plans provided by Mungo Homes
Community Description
Nestled in one of the most sought-after neighborhoods of Northeast Columbia, Ellington offers resort-style living with diverse floor plans for every stage of life. Enjoy easy access to I-20, Fort Jackson, Woodcreek Golf Club, and downtown Columbiaall while living in a community that boasts a pool with a lazy river, a cabana, and sidewalks on both sides of the street. With homes ranging from 1,148 to over 3,000 square feet, many featuring lofts, bonus rooms, formal offices, and main-level primary or guest suites, Ellington is designed for modern living. Plus, with award-winning schools and nearby shopping and dining, its the perfect place to call home!
Contact this Building
Office Hours
Sales Office
2223 County Line Trail
Elgin, SC 29045
Around this home
What Locals Say about Elgin
At least 109 Trulia users voted on each feature.

93 % Say parking is easy

93 % Say car is needed

89 % Say yards are well-kept

82 % Say it's dog friendly

79 % Say it's quiet

78 % Say there's holiday spirit

67 % Say kids play outside

63 % Say people would walk alone at night

61 % Say neighbors are friendly

46 % Say they plan to stay for at least 5 years

46 % Say there's wildlife

44 % Say streets are well-lit

39 % Say there are sidewalks

36 % Say there are community events

15 % Say it's walkable to grocery stores

12 % Say it's walkable to restaurants
Sourced by Trulia users. Learn more about our methodology.
LGBTQ Local Legal Protections
LGBTQ Local Legal Protections



Similar Homes You May Like
 NEW CONSTRUCTION
 NEW CONSTRUCTION
- NEW CONSTRUCTION
- NEW CONSTRUCTION
- NEW CONSTRUCTION
- NEW CONSTRUCTION
- NEW CONSTRUCTION
 NEW CONSTRUCTION
 NEW CONSTRUCTION
 NEW CONSTRUCTION
- NEW CONSTRUCTION
 NEW CONSTRUCTION
- NEW CONSTRUCTION
 NEW CONSTRUCTION0.82 ACRES
- NEW CONSTRUCTION0.82 ACRES
 NEW CONSTRUCTION
- NEW CONSTRUCTION
- NEW CONSTRUCTION
 NEW CONSTRUCTION
- NEW CONSTRUCTION
 NEW CONSTRUCTION
 NEW CONSTRUCTION
- NEW CONSTRUCTION
 NEW CONSTRUCTION
 NEW CONSTRUCTION
- NEW CONSTRUCTION
 NEW CONSTRUCTION
- NEW CONSTRUCTION
- NEW CONSTRUCTION
- NEW CONSTRUCTION
- NEW CONSTRUCTION
 NEW CONSTRUCTION
- NEW CONSTRUCTION
 NEW CONSTRUCTION
- NEW CONSTRUCTION
 NEW CONSTRUCTION
- NEW CONSTRUCTION
 NEW CONSTRUCTION
 NEW CONSTRUCTION
 NEW CONSTRUCTION
 See more homes for sale inElgin

- Results are loading
Guilford Plan is a buildable plan in Ellington. Ellington is a new community in Elgin, SC. This buildable plan is a 4 bedroom, 3 bathroom, 1,785 sqft single-family home and was listed by Mungo Homes, Inc on Jun 10, 2026. The asking price for Guilford Plan is $249,000.