
$698,990+
 3 Beds
 2 Baths
 2,534 sqft
Flint Plan in Echo Park by UnionMain Homes, Suwanee, GA 30024
Est. Mortgage $4,372/mo*
Get Pre-QualifiedHome Highlights

Single-Family Home

Built in 2026

$276/sqft

Garage
Local Information
- Map ViewExplore the area around 607 Red Clay Farms #26BBHA.

- Schools1 Preschool School1 Elementary School1 Middle School1 High School

- Shop & Eat

-- mins to
About this House
The Flint is a spacious 2,534-square-foot, three-story townhome featuring three bedrooms, two to two-and-a-half bathrooms, a private home office, and a two-car garage. Thoughtfully arranged across three levels, this new construction townhome offers defined spaces for living, working, entertaining, and relaxing.
The main living level features an open-concept kitchen, dining room, and living room. The kitchen includes an oversized center island, generous cabinet and countertop space, and a convenient pantry. An expansive outdoor terrace extends the living area and provides an inviting place for outdoor dining or entertaining. A private office and conveniently located powder room complete this level.
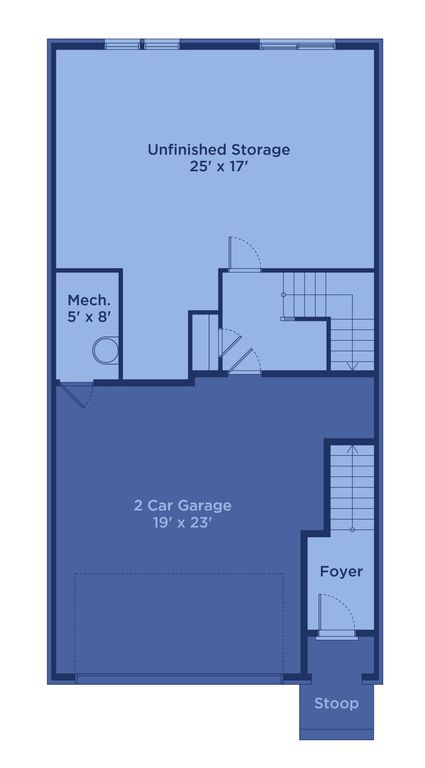
Upstairs, the private primary bedroom includes an en-suite bathroom with a dual-sink vanity, soaking tub, separate shower, linen storage, and a large walk-in closet. Two secondary bedrooms, an additional full bathroom, and a centrally located laundry room complete the bedroom level. The entry level includes a welcoming foyer, direct access to the two-car garage, a mechanical room, and substantial unfinished storage space.
Additional upgrades and design options may be available, allowing you to personalize the Flint townhome to complement your lifestyle and preferences.
The main living level features an open-concept kitchen, dining room, and living room. The kitchen includes an oversized center island, generous cabinet and countertop space, and a convenient pantry. An expansive outdoor terrace extends the living area and provides an inviting place for outdoor dining or entertaining. A private office and conveniently located powder room complete this level.
Upstairs, the private primary bedroom includes an en-suite bathroom with a dual-sink vanity, soaking tub, separate shower, linen storage, and a large walk-in closet. Two secondary bedrooms, an additional full bathroom, and a centrally located laundry room complete the bedroom level. The entry level includes a welcoming foyer, direct access to the two-car garage, a mechanical room, and substantial unfinished storage space.
Additional upgrades and design options may be available, allowing you to personalize the Flint townhome to complement your lifestyle and preferences.
Contact this Building
Home Details for 607 Red Clay Farms #26BBHA

|
|---|
Levels, Entrance, & Accessibility Stories: 3 |

|
|---|
Year Built Year Built: 2026 |
Property Type / Style Property Type: Single Family HomeArchitecture: House |

|
|---|
Parking & Garage GarageParking Spaces: 2Parking: Garage |

|
|---|
Price Price Per Sqft: $276 |
All New Homes in Echo Park
Quick Move-in Homes (6)
| 754 Urban Grange Way | 2bd 2.5ba 1,071 sqft | $379,000 | |
| 782 Urban Grange Way | 2bd 2ba 1,343 sqft | $431,000 | |
| 784 Urban Grange Way | 2bd 2ba 1,549 sqft | $442,000 | |
| 744 Urban Grange Way | 3bd 2.5ba 1,923 sqft | $459,000 | |
| 517 Red Clay Farm Ln | 4bd 3.5ba 3,054 sqft | $725,000 | |
| 507 Red Clay Farm Ln | 3bd 3.5ba 3,054 sqft | $756,000 |
Quick Move-In Homes provided by FMLS GA,UnionMain Homes
Buildable Plans (5)
| Burton Plan | 2bd 2ba 1,071 sqft | $373,990+ | |
| Hartwell Plan | 2bd 2ba 1,343 sqft | $427,990+ | |
| Lanier Plan | 2bd 2ba 1,549 sqft | $440,990+ | |
| Sinclair Plan | 3bd 2ba 1,923 sqft | $464,990+ | |
| Flint Plan | 3bd 2ba 2,534 sqft | $698,990+ |
Buildable Plans provided by UnionMain Homes
Community Description
Contact this Building
Office Hours
Sales Office
607 Red Clay Farms
Suwanee, GA 30024
Around this home
What Locals Say about Suwanee
At least 404 Trulia users voted on each feature.

88 % Say it's dog friendly

88 % Say car is needed

83 % Say parking is easy

82 % Say yards are well-kept

80 % Say there are sidewalks

79 % Say there's holiday spirit

78 % Say it's quiet

71 % Say kids play outside

70 % Say streets are well-lit

68 % Say people would walk alone at night

53 % Say there's wildlife

51 % Say they plan to stay for at least 5 years

50 % Say neighbors are friendly

43 % Say there are community events

38 % Say it's walkable to restaurants

38 % Say it's walkable to grocery stores
Sourced by Trulia users. Learn more about our methodology.
LGBTQ Local Legal Protections
LGBTQ Local Legal Protections



Similar Homes You May Like
 NEW CONSTRUCTION
 NEW CONSTRUCTION
 NEW CONSTRUCTION
 NEW CONSTRUCTION
 NEW CONSTRUCTION
 NEW CONSTRUCTION
- NEW CONSTRUCTION
- NEW CONSTRUCTION
- NEW CONSTRUCTION
 NEW CONSTRUCTION
- NEW CONSTRUCTION
 NEW CONSTRUCTIONTaylor Morrison Realty of Georgia, Inc.
- NEW CONSTRUCTION
 NEW CONSTRUCTION
 NEW CONSTRUCTION
 NEW CONSTRUCTION
 NEW CONSTRUCTION$814,995+5 bd4.5 ba3,320 sqftAppling with Basement Plan in Toll Brothers at the Crossing at Coal Mountain - Magnolia Co,
Cumming, GA 30028 NEW CONSTRUCTION
 NEW CONSTRUCTION
 NEW CONSTRUCTION
 NEW CONSTRUCTION
 NEW CONSTRUCTION$981,995+5 bd5.5 ba3,297 sqftHedgewood with Basement Plan in Bridlefield - Highlands Collection,
Cumming, GA 30040 NEW CONSTRUCTION
 NEW CONSTRUCTION
 NEW CONSTRUCTION$839,995+5 bd4.5 ba3,620 sqftWillowbrook with Basement Plan in Toll Brothers at the Crossing at Coal Mountain - Magnolia Co,
Cumming, GA 30028 NEW CONSTRUCTION$544,995+3 bd2.5 ba2,055 sqftOakridge Grand Plan in Toll Brothers at the Crossing at Coal Mountain - Haven Colle,
Cumming, GA 30028 NEW CONSTRUCTION
 NEW CONSTRUCTION
 NEW CONSTRUCTION$834,995+5 bd4 ba3,392 sqftHillstone with Basement Plan in Willow Glen - Highlands Collection,
Cumming, GA 30040 NEW CONSTRUCTION
 NEW CONSTRUCTIONMeritage Homes of Georgia Inc, Active
 NEW CONSTRUCTION
 NEW CONSTRUCTION$684,995+3 bd2.5 ba2,792 sqftTearose with Basement Plan in Toll Brothers at the Crossing at Coal Mountain - Heartland C,
Cumming, GA 30028 NEW CONSTRUCTION0.49 ACRESPeach State Realty, Active
 NEW CONSTRUCTION0.61 ACRESEngel & V?lkers Atlanta, Active
- NEW CONSTRUCTION$926,995+5 bd4.5 ba3,392 sqftHillstone with Basement Plan in Bridlefield - Highlands Collection,
Cumming, GA 30040  NEW CONSTRUCTION
 NEW CONSTRUCTION
 NEW CONSTRUCTION
 See more homes for sale inSuwanee


- Results are loading
Flint Plan is a buildable plan in Echo Park. Echo Park is a new community in Suwanee, GA. This buildable plan is a 3 bedroom, 2 bathroom, 2,534 sqft single-family home and was listed by UnionMain Homes on Jul 30, 2026. The asking price for Flint Plan is $698,990.