


Aspen Plan in Dunham Marsh- The Villas by Ernest Homes
Richmond Hill, GA 31324
 5 Beds
 3.5 Baths
 2,678 sqft
5 Beds
3.5 Baths
2,678 sqft
Local Information
- Map ViewExplore the area around 265 James Dr #WQCIWU.

- Schools1 Preschool School1 Elementary School1 Middle School1 High School

- Shop & Eat

-- mins to
Description
The Aspen is a spacious 5-bedroom, 3.5-bath, 2,678 sq. ft. two-story home designed for modern families. A full-width covered front porch leads into a versatile flex room-perfect as a formal dining area, home office, or playroom.
At the heart of the home, an open-concept gourmet kitchen features quartz countertops, 42" upper cabinets, and a large island that overlooks the breakfast area and great room. The main floor is anchored by a private Owner's Suite featuring a tray ceiling, dual walk-in closets, and a luxury en-suite with a soaking tub and walk-in shower.
Upstairs, four generously sized bedrooms each feature their own walk-in closet, providing unmatched storage and privacy. Built with the Ernest Advantage, this home includes energy-efficient spray foam insulation, smart-home technology, and a rear-entry two-car garage for timeless curb appeal.
At the heart of the home, an open-concept gourmet kitchen features quartz countertops, 42" upper cabinets, and a large island that overlooks the breakfast area and great room. The main floor is anchored by a private Owner's Suite featuring a tray ceiling, dual walk-in closets, and a luxury en-suite with a soaking tub and walk-in shower.
Upstairs, four generously sized bedrooms each feature their own walk-in closet, providing unmatched storage and privacy. Built with the Ernest Advantage, this home includes energy-efficient spray foam insulation, smart-home technology, and a rear-entry two-car garage for timeless curb appeal.
Contact this Building
Home Highlights

Parking
2 Car Garage

Outdoor
Patio

A/C
Heating & Cooling

HOA
None

Price/Sqft
$168

Listed
55 days ago
Home Details for 265 James Dr #WQCIWU

|
|---|
Heating & Cooling Heating: Electric, Heat PumpAir ConditioningCooling System: Central AirHeating Fuel: Electric |
Levels, Entrance, & Accessibility Stories: 2 |

|
|---|
Year Built Year Built: 2026 |
Property Type / Style Property Type: Single Family HomeArchitecture: House |

|
|---|
Parking & Garage Parking Spaces: 2Parking: Attached |

|
|---|
Price Price Per Sqft: $168 |
All New Homes in Dunham Marsh- The Villas
Quick Move-in Homes (2)
| 245 James Drive | 4bd 2.5ba 2,635 sqft | $429,900 | |
| 265 James Drive | 5bd 3.5ba 2,678 sqft | $435,500 |
Quick Move-In Homes provided by Hive MLS
Buildable Plans (2)
| Oscar Mulberry Plan | 4bd 2.5ba 2,635 sqft | $405,500+ | |
| Aspen Plan | 5bd 3.5ba 2,678 sqft | $448,895+ |
Buildable Plans provided by Ernest Homes
Community Description
Discover easy, low-maintenance living at Dunham Marsh - The Villas, a closeout new construction community in beautiful Richmond Hill, Georgia. With only two homes remaining and no additional building opportunities planned, this established neighborhood offers a rare final chance to enjoy a relaxed, coastal-inspired lifestyle in one of Richmond Hill's most desirable communities.
Residents enjoy 35% dedicated green space, a scenic 2.5-acre community pond, and a welcoming atmosphere that encourages outdoor living and connection. Community amenities include a resort-style swimming pool with beach entry, cabanas, outdoor fireplaces, a state-of-the-art fitness center, a playground, and a spacious community room ideal for gatherings and events.
Dunham Marsh - The Villas is served by the highly regarded Bryan County School District and provides easy access to shopping, dining, and recreation. Nearby attractions include Fort McAllister, the Richmond Hill marina, scenic walking trails, golf at Sterling Links, I-95, and DeVaul Henderson Park.
If you've been looking for low-maintenance new homes in Richmond Hill, GA, Dunham Marsh - The Villas is nearing closeout. Explore the final available homes before this community is sold out.
Residents enjoy 35% dedicated green space, a scenic 2.5-acre community pond, and a welcoming atmosphere that encourages outdoor living and connection. Community amenities include a resort-style swimming pool with beach entry, cabanas, outdoor fireplaces, a state-of-the-art fitness center, a playground, and a spacious community room ideal for gatherings and events.
Dunham Marsh - The Villas is served by the highly regarded Bryan County School District and provides easy access to shopping, dining, and recreation. Nearby attractions include Fort McAllister, the Richmond Hill marina, scenic walking trails, golf at Sterling Links, I-95, and DeVaul Henderson Park.
If you've been looking for low-maintenance new homes in Richmond Hill, GA, Dunham Marsh - The Villas is nearing closeout. Explore the final available homes before this community is sold out.
Contact this Building
Office Hours
Sales Office
10393 Ford Ave Building C
Richmond Hill, GA 31324
(912) 468-1641
By Appointment
Similar Homes You May Like
 NEW CONSTRUCTION
 NEW CONSTRUCTION
 NEW CONSTRUCTION
 NEW CONSTRUCTION
 NEW CONSTRUCTION
- NEW CONSTRUCTION
 NEW CONSTRUCTION
 NEW CONSTRUCTION
- NEW CONSTRUCTION
- NEW CONSTRUCTION
 NEW CONSTRUCTION
 NEW CONSTRUCTION
 NEW CONSTRUCTION
 NEW CONSTRUCTION
 NEW CONSTRUCTION
 NEW CONSTRUCTION
- NEW CONSTRUCTION
- NEW CONSTRUCTION$435,200+4 bd2.5 ba2,567 sqftSpring Mountain II Plan in Oakwood at New Hampstead,
Bloomingdale, GA 31302  NEW CONSTRUCTION
 NEW CONSTRUCTION
- NEW CONSTRUCTION
 NEW CONSTRUCTION$360,900+3 bd2.5 ba1,617 sqftBismarck II TR Plan in Oakwood at New Hampstead,
Bloomingdale, GA 31302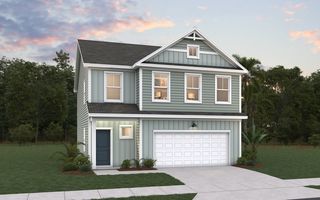 NEW CONSTRUCTION
- NEW CONSTRUCTION
 NEW CONSTRUCTION
- NEW CONSTRUCTION
 NEW CONSTRUCTION
- NEW CONSTRUCTION
 NEW CONSTRUCTION
- NEW CONSTRUCTION

 NEW CONSTRUCTION$350,900+3 bd2 ba1,449 sqftSpring Garden TR Plan in Oakwood at New Hampstead,
Bloomingdale, GA 31302 NEW CONSTRUCTION
 NEW CONSTRUCTION
 NEW CONSTRUCTION
- NEW CONSTRUCTION
 NEW CONSTRUCTION
 NEW CONSTRUCTION
 NEW CONSTRUCTION$355,200+3 bd2.5 ba1,829 sqftKennebunk Cottage Plan in The Cove at Bradley Point South,
Savannah, GA 31419 NEW CONSTRUCTION$365,200+4 bd2.5 ba1,928 sqftHarborside Cottage Plan in The Cove at Bradley Point South,
Savannah, GA 31419 NEW CONSTRUCTION
 See more homes for sale inRichmond Hill

- Results are loading
Nearby homes
- Results are loading
Assigned Schools
These are the assigned schools for 265 James Dr #WQCIWU.
- Richmond Hill High School
- 9-12
- Public
- 2762 Students
8/10GreatSchools RatingParent Rating AverageThis school has been nothing but trouble since day 1. They dont have enough food to feed the kids that go there. Kids have 4 mins to eat lunch because of the bad design an time management throughout the day. If you have a problem they will ignore you an not do anything. They lie, but they make sure athletes are taken care of. Construction worker hanging outside girls locker room while they change clothes. Just dont put your kid in this school unless you want to hear everyday of some other issue they wont fix an then send emails mocking those who stand up for their kidsParent Review9mo ago - Richmond Hill Middle School
- 6-8
- Public
- 2107 Students
7/10GreatSchools RatingParent Rating AverageThe racism at this school baffles me and the admin does nothing about it.Student Review1w ago - Frances Meeks Elementary School
- PK-5
- Public
- 956 Students
9/10GreatSchools RatingParent Rating Average No reviews available for this school.
  Check out schools near 265 James Dr #WQCIWU.
What Locals Say about Richmond Hill
At least 213 Trulia users voted on each feature.

92 % Say car is needed

92 % Say it's dog friendly

89 % Say parking is easy

86 % Say yards are well-kept

84 % Say kids play outside

81 % Say there's holiday spirit

75 % Say it's quiet

73 % Say people would walk alone at night

68 % Say there are sidewalks

64 % Say streets are well-lit

55 % Say neighbors are friendly

47 % Say they plan to stay for at least 5 years

45 % Say there's wildlife

36 % Say it's walkable to grocery stores

35 % Say there are community events

32 % Say it's walkable to restaurants
Sourced by Trulia users. Learn more about our methodology.
LGBTQ Local Legal Protections
LGBTQ Local Legal Protections



Aspen Plan is a buildable plan in Dunham Marsh- The Villas. Dunham Marsh- The Villas is a new community in Richmond Hill, GA. This buildable plan is a 5 bedroom, 4 bathroom, 2,678 sqft single-family home and was listed by Ernest Homes on Nov 11, 2025. The asking price for Aspen Plan is $448,895.