


$259,990+
 3 Beds
 2.5 Baths
 1,485 sqft
HAZEL Plan in Dowdy Ferry by D.R. Horton, Dallas, TX 75217
Est. Mortgage $1,876/mo*
Get Pre-QualifiedHome Highlights

Single-Family Home

Built in 2026

$175/sqft

Garage
Local Information
- Map ViewExplore the area around 1216 Dowdy Ferry Rd #QV7VVC.

- Schools1 Preschool School1 Elementary School1 Middle School1 High School

- Shop & Eat

-- mins to
About this House
Discover The Hazel, a thoughtfully designed two-story home that blends modern style, functional living spaces, and everyday comfort in the welcoming Dowdy Ferry community in Dallas, Texas. Offering 1,485 square feet, 3 bedrooms, 2.5 bathrooms, and a 2-car garage, this beautifully crafted floor plan is designed to accommodate a variety of lifestyles, making it an excellent option for first-time homebuyers, growing families, and anyone looking for a spacious new construction home in Dallas.
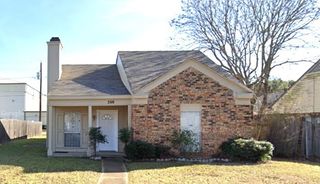
From the curb, The Hazel offers eye-catching appeal with attractive architectural elevations that create a warm and welcoming first impression. Homeowners can enjoy a selection of elevation styles, each showcasing distinctive exterior details, balanced design elements, and a front-facing garage that complements the home's overall appearance. The charming exterior design contributes to the inviting atmosphere of the Dowdy Ferry community while providing timeless curb appeal that homeowners can be proud of for years to come.
Inside, The Hazel features an open-concept first floor designed to maximize both space and functionality. The kitchen, dining area, and family room flow seamlessly together to create a comfortable gathering space for entertaining guests, hosting family celebrations, or simply enjoying everyday life. The open layout allows natural movement between living areas, making the home feel spacious and connected while supporting a variety of household needs.
The centrally locate
From the curb, The Hazel offers eye-catching appeal with attractive architectural elevations that create a warm and welcoming first impression. Homeowners can enjoy a selection of elevation styles, each showcasing distinctive exterior details, balanced design elements, and a front-facing garage that complements the home's overall appearance. The charming exterior design contributes to the inviting atmosphere of the Dowdy Ferry community while providing timeless curb appeal that homeowners can be proud of for years to come.
Inside, The Hazel features an open-concept first floor designed to maximize both space and functionality. The kitchen, dining area, and family room flow seamlessly together to create a comfortable gathering space for entertaining guests, hosting family celebrations, or simply enjoying everyday life. The open layout allows natural movement between living areas, making the home feel spacious and connected while supporting a variety of household needs.
The centrally locate
Contact this Building
Home Details for 1216 Dowdy Ferry Rd #QV7VVC

|
|---|
Levels, Entrance, & Accessibility Stories: 2 |

|
|---|
Year Built Year Built: 2026 |
Property Type / Style Property Type: Single Family HomeArchitecture: House |

|
|---|
Parking & Garage GarageParking Spaces: 2Parking: Garage |

|
|---|
Price Price Per Sqft: $175 |
All New Homes in Dowdy Ferry
Buildable Plans (5)
| GROVES Plan | 3bd 2.5ba 1,381 sqft | $249,990+ | |
| HAZEL Plan | 3bd 2.5ba 1,485 sqft | $259,990+ | |
| JUSTICE Plan | 4bd 2.5ba 1,564 sqft | $269,990+ | |
| INGRAM Plan | 3bd 2.5ba 1,547 sqft | $269,990+ | |
| NAPLES Plan | 3bd 2.5ba 1,667 sqft | $279,990+ |
Buildable Plans provided by D.R. Horton
Community Description
Welcome to Dowdy Ferry, a new home community now selling in Dallas, Texas. This new community offers modern floor plans, practical designs, and an ideal location for homeowners looking to stay connected to everything the Dallas-Fort Worth area has to offer. Conveniently located on Dowdy Ferry Road, this community offers easy access to major highways and Downtown Dallas, placing homeowners near employment centers, premier shopping, dining, entertainment, and everyday conveniences throughout the city.
Designed to meet the needs of a variety of homebuyers, Dowdy Ferry will feature five thoughtfully designed two story floor plans ranging from approximately 1,381 to 1,667 square feet, including The Groves, The Hazel, The Ingram, The Justice, and The Naples. With 3 to 4 bedrooms, 2.5 bathrooms, and 2 car garages, these homes offer flexibility for first time homebuyers, growing families, and those looking for additional space. Open concept interiors bring together the kitchen, dining, and living areas to support daily routines and entertaining, while select floor plans include covered patios, game rooms, walk in closets, and flex spaces that provide added functionality.
In addition to its convenient location, Dowdy Ferry offers access to the natural beauty of Southeast Dallas. The nearby Great Trinity Forest provides opportunities to explore trails, green spaces, and outdoor recreation while remaining close to the amenities and attractions of the city.
Students are anticipated to attend schools within Dallas ISD, one of the largest school districts in Texas. Homebuyers should verify school assignments and zoning information directly with the district, as boundaries are subject to change.
Whether you're searching for your first home or looking for additional space in a growing area of Dallas, Dowdy Ferry offers modern home designs, practical layouts, and a location that keeps you connected to work, recreation, and everyday life.
Photos shown here may not depict the spe
Designed to meet the needs of a variety of homebuyers, Dowdy Ferry will feature five thoughtfully designed two story floor plans ranging from approximately 1,381 to 1,667 square feet, including The Groves, The Hazel, The Ingram, The Justice, and The Naples. With 3 to 4 bedrooms, 2.5 bathrooms, and 2 car garages, these homes offer flexibility for first time homebuyers, growing families, and those looking for additional space. Open concept interiors bring together the kitchen, dining, and living areas to support daily routines and entertaining, while select floor plans include covered patios, game rooms, walk in closets, and flex spaces that provide added functionality.
In addition to its convenient location, Dowdy Ferry offers access to the natural beauty of Southeast Dallas. The nearby Great Trinity Forest provides opportunities to explore trails, green spaces, and outdoor recreation while remaining close to the amenities and attractions of the city.
Students are anticipated to attend schools within Dallas ISD, one of the largest school districts in Texas. Homebuyers should verify school assignments and zoning information directly with the district, as boundaries are subject to change.
Whether you're searching for your first home or looking for additional space in a growing area of Dallas, Dowdy Ferry offers modern home designs, practical layouts, and a location that keeps you connected to work, recreation, and everyday life.
Photos shown here may not depict the spe
Contact this Building
Office Hours
Sales Office
1216 Dowdy Ferry Rd
Dallas, TX 75217
Monday - Sunday Call For Information
Around this home
What Locals Say about Dallas
At least 9516 Trulia users voted on each feature.

82 % Say there are sidewalks

79 % Say car is needed

77 % Say it's dog friendly

69 % Say parking is easy

68 % Say yards are well-kept

67 % Say there's holiday spirit

55 % Say it's quiet

53 % Say it's walkable to restaurants

53 % Say kids play outside

52 % Say they plan to stay for at least 5 years

52 % Say it's walkable to grocery stores

51 % Say streets are well-lit

46 % Say people would walk alone at night

44 % Say neighbors are friendly

36 % Say there's wildlife

30 % Say there are community events
Sourced by Trulia users. Learn more about our methodology.
LGBTQ Local Legal Protections
LGBTQ Local Legal Protections



Similar Homes You May Like
 NEW CONSTRUCTION
 NEW CONSTRUCTION
 NEW CONSTRUCTION
 NEW CONSTRUCTION
 FOR SALE BY OWNER0.32 ACRES


 NEW - 14 HRS AGO



 AUCTION


 0.43 ACRES
 0.44 ACRES
 0.26 ACRES
 NEW - 1 DAY AGO
 NEW - 2 DAYS AGO0.34 ACRES


- 5 ACRES
 0.52 ACRES
 See more homes for sale inDallas

- Results are loading
HAZEL Plan is a buildable plan in Dowdy Ferry. Dowdy Ferry is a new community in Dallas, TX. This buildable plan is a 3 bedroom, 3 bathroom, 1,485 sqft single-family home and was listed by DR Horton on Sep 16, 2026. The asking price for HAZEL Plan is $259,990.